

NRG Remodeling handles whole home remodeling in Dallas and nearby Dallas-Fort Worth towns, including Arlington and Grapevine: opening up floor plans, converting rooms, new flooring, fireplace walls and built-ins, and renovating several rooms at once under one plan. It starts with a no-obligation design consultation and estimate for the whole house.
Since 2017, NRG Remodeling has been helping homeowners across Dallas & Fort Worth transform their houses into stunning, functional spaces they love. With over 1,350 projects completed in the last five years and 10,500 happy customers, our reputation is built on precision craftsmanship, innovative design, and exceptional customer service.
Recent interior projects
What does a whole home remodel include?
A whole home remodel plans several rooms as one project instead of a string of separate jobs. Walls are opened once, the layout of every room is worked out together, and the flooring, paint and trim run through the house in one pass, so rooms finished months apart do not end up looking like they belong to different houses.
What goes into the plan is your call. The pieces homeowners usually weigh:
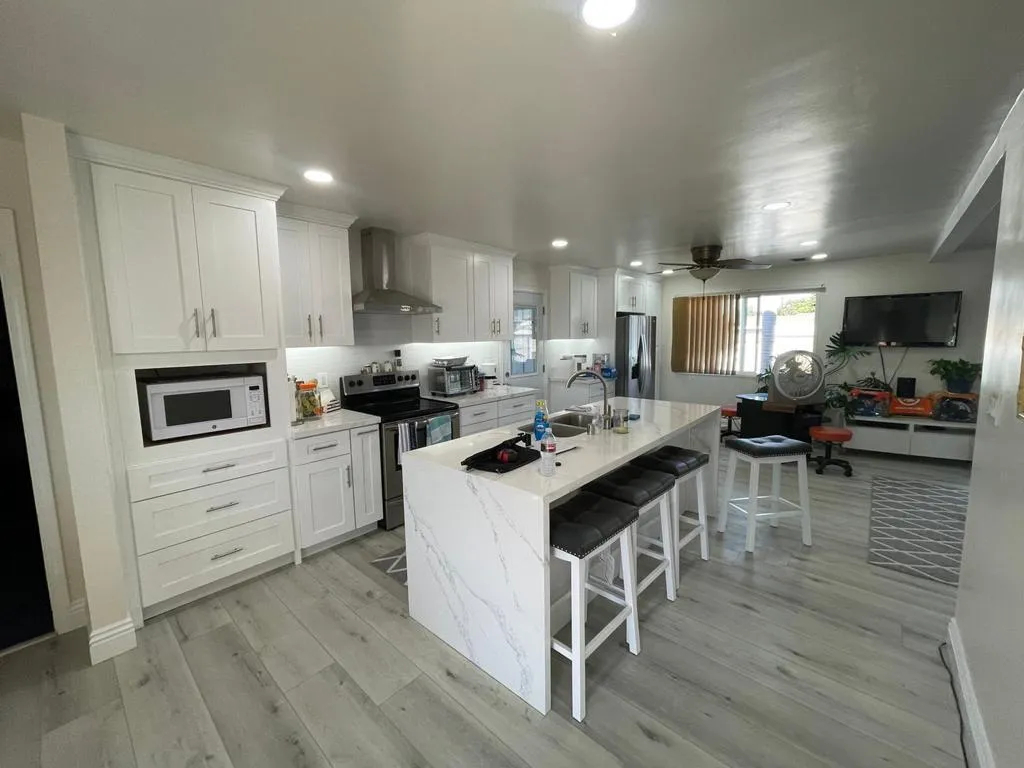
- The floor plan. Taking out or moving interior walls to join the kitchen, dining and living areas. Whether a wall can go depends on what it carries and what runs inside it.
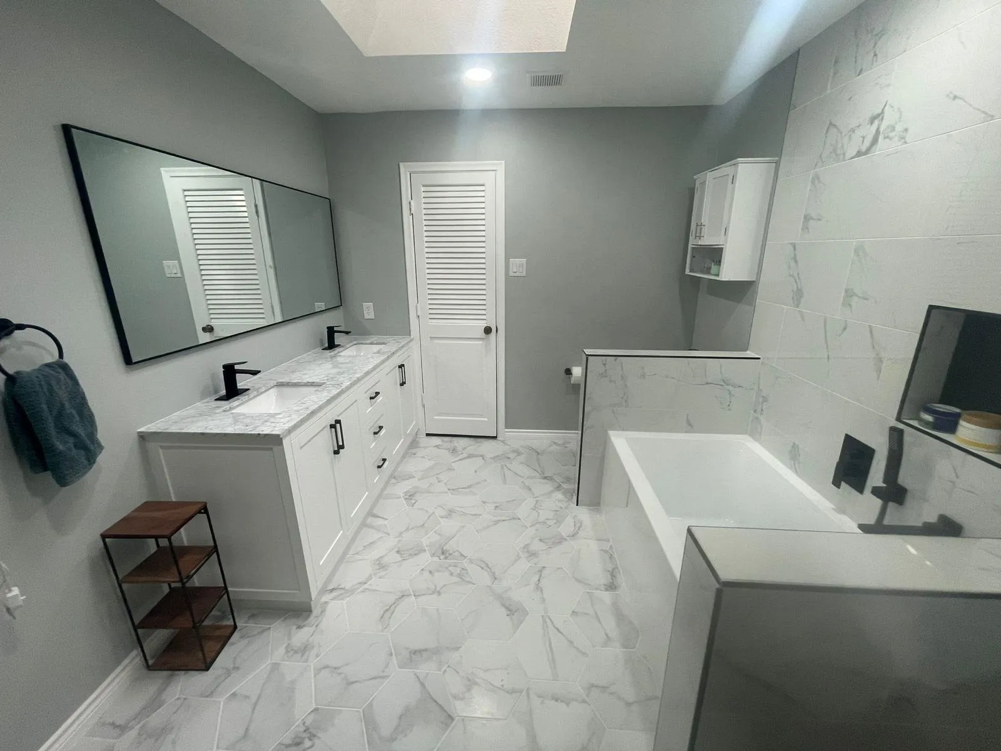
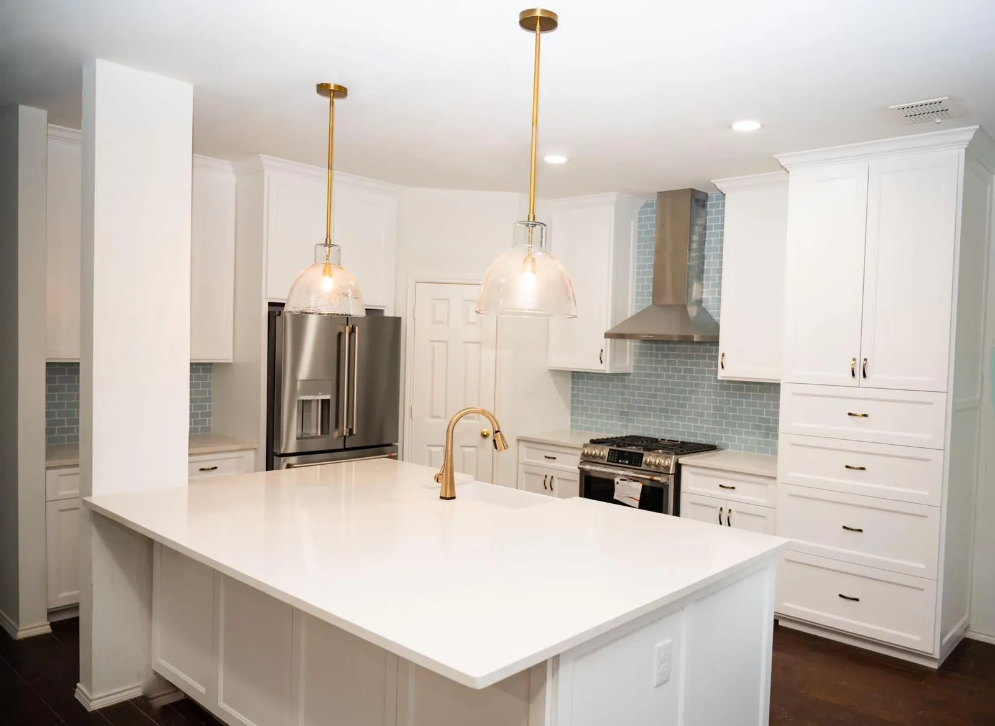
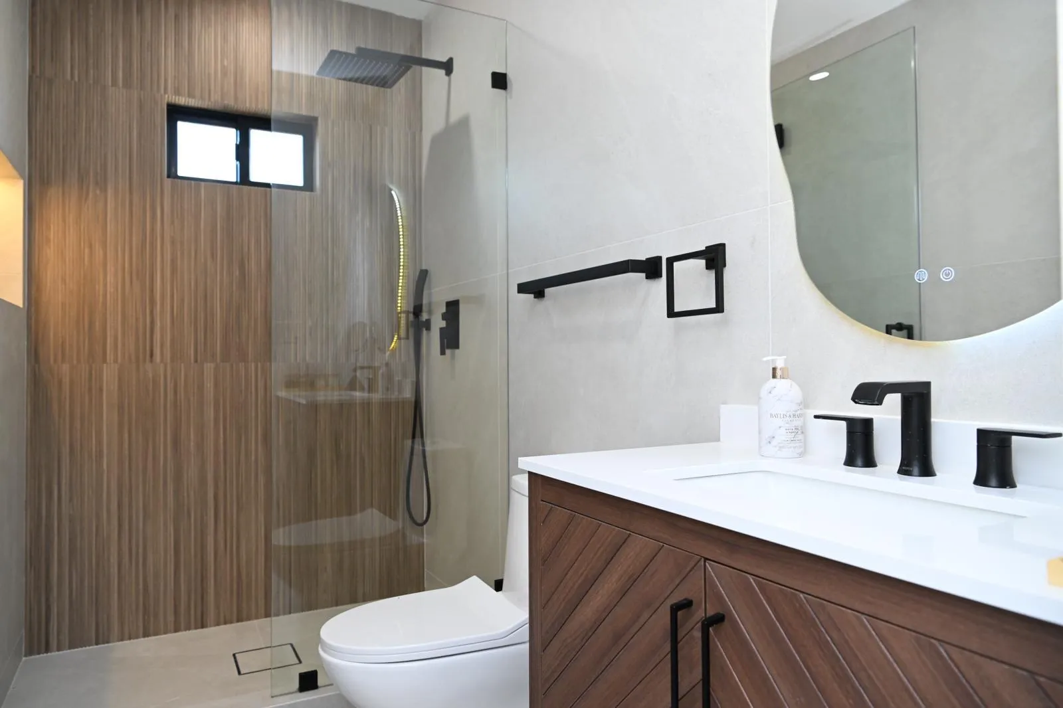
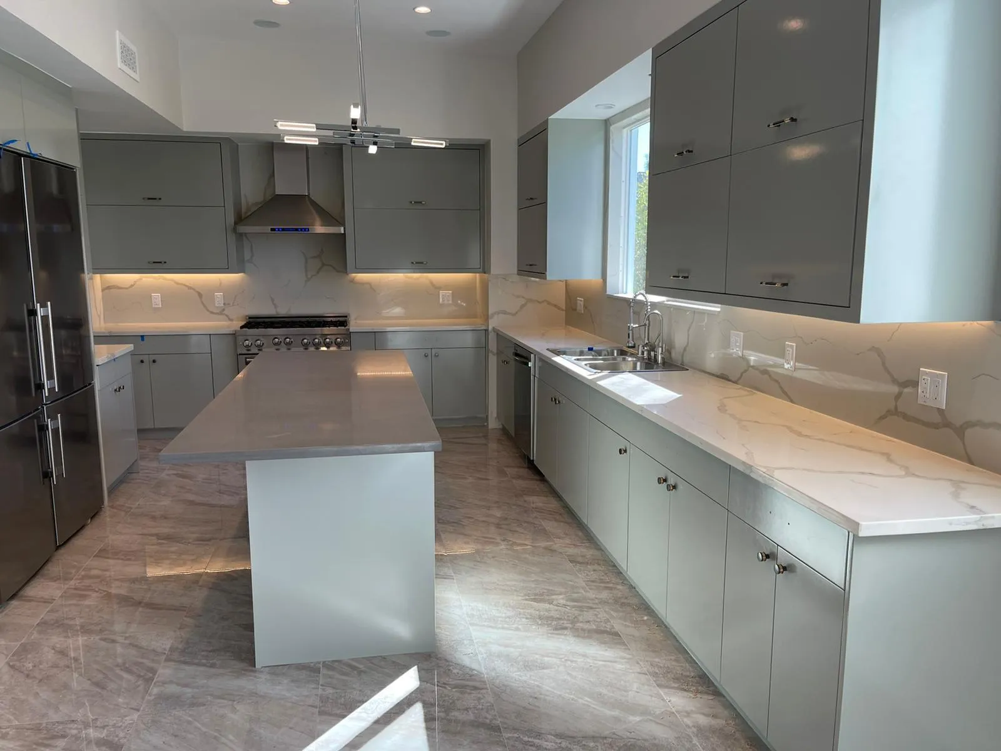
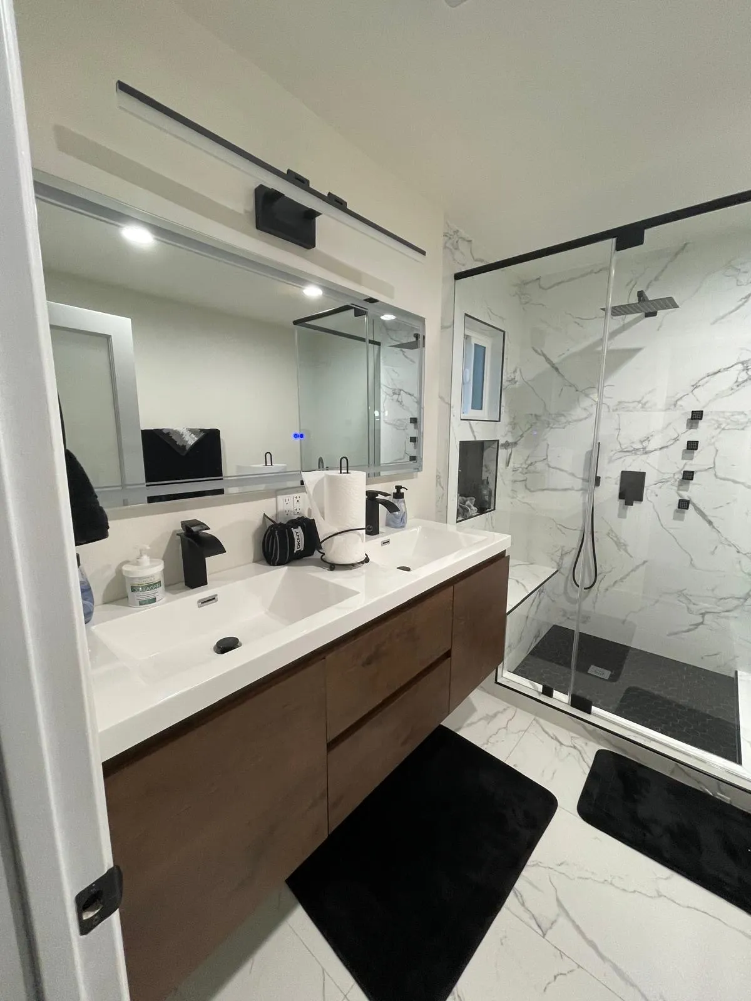
- Kitchen and bathrooms. The rooms with the most rough-in work and inspections, so they anchor the schedule. Our kitchen remodeling and bathroom remodeling pages cover each one in detail.
- Floors throughout. One flooring material across connected rooms removes thresholds and height changes between them.
- Rooms that change use. An office, a guest bedroom, a playroom or a laundry where the house needs one (more below).
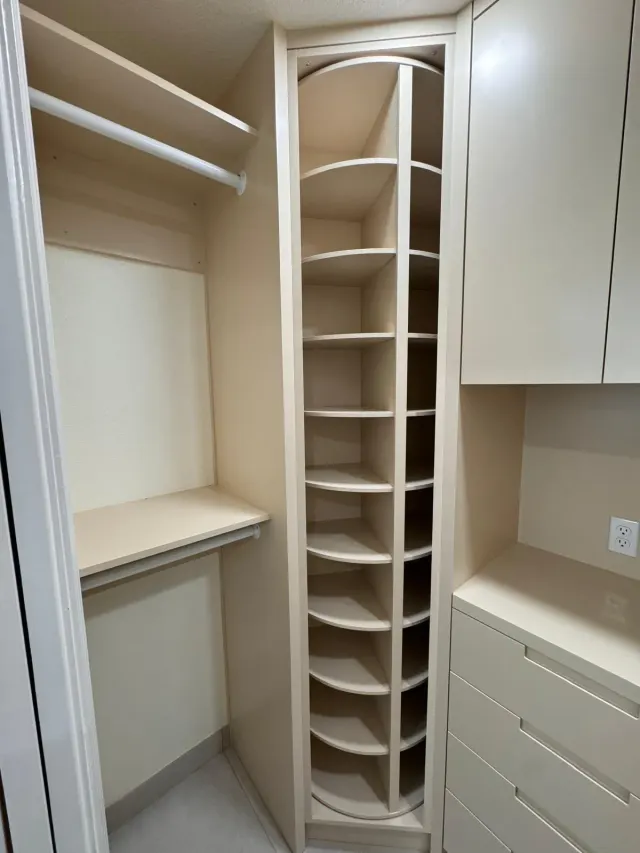
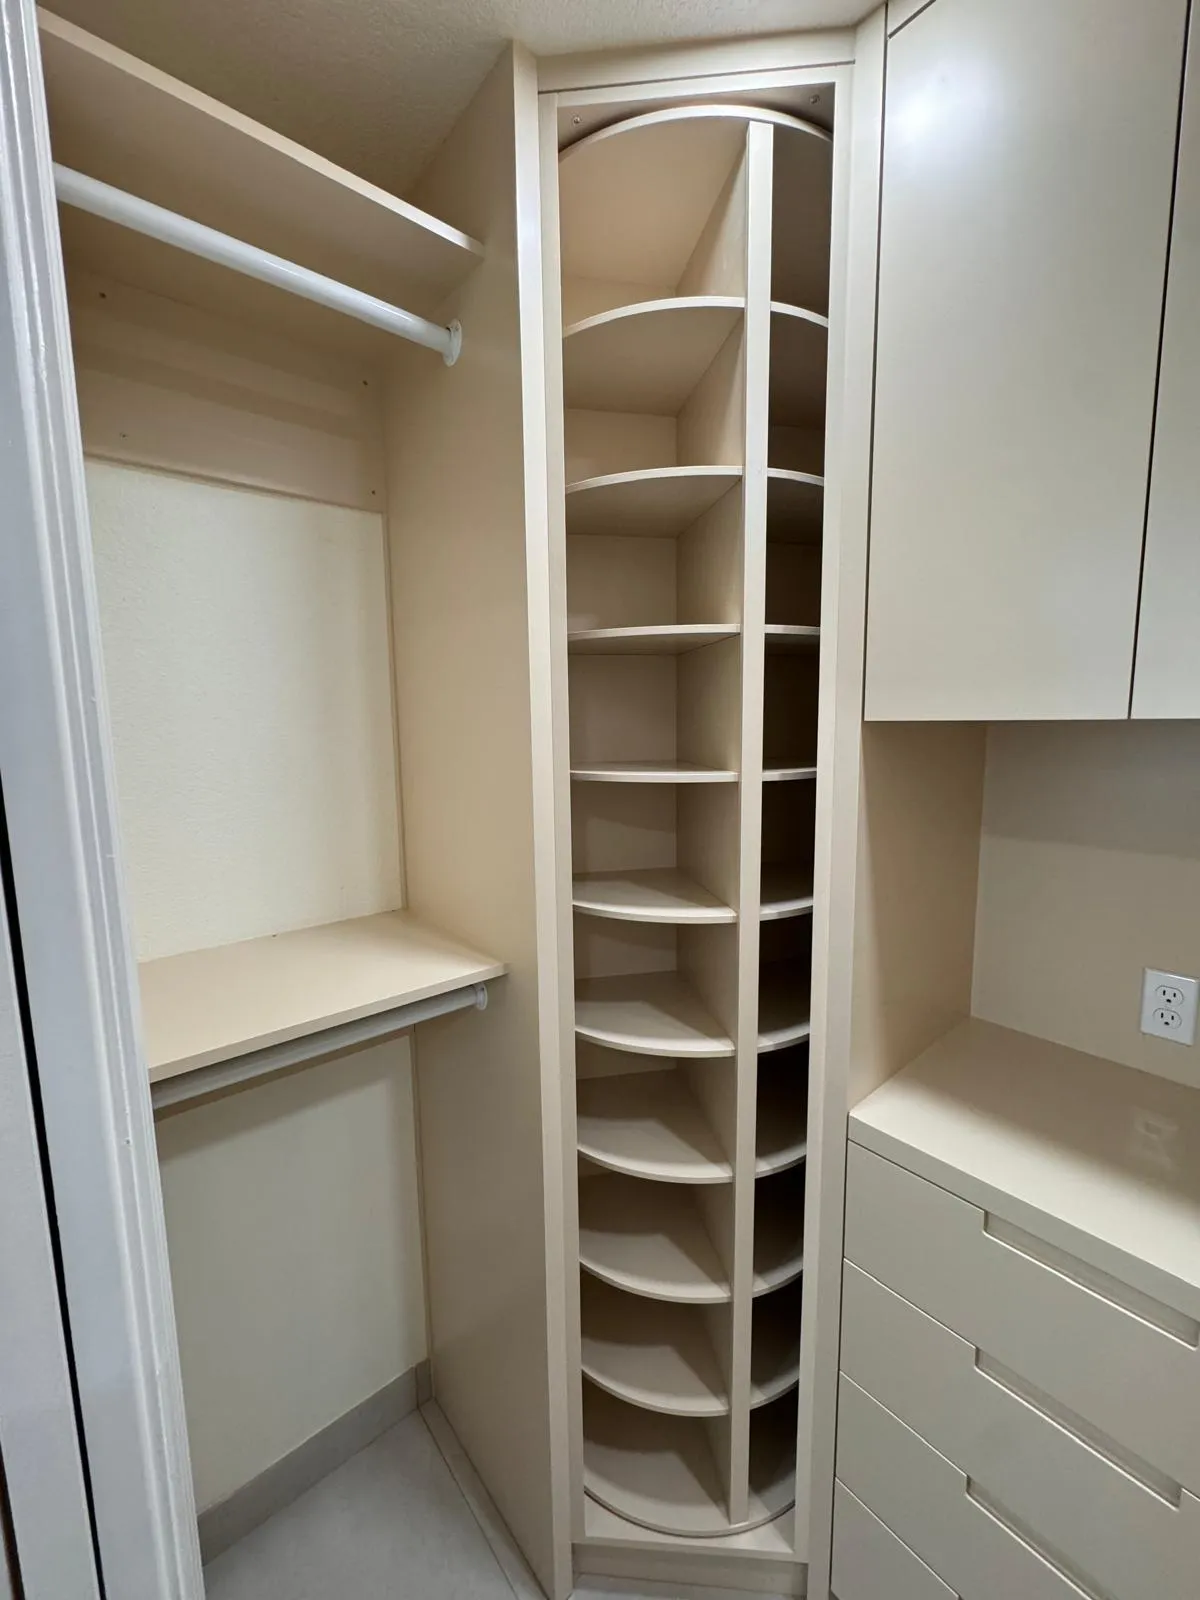
- Feature walls and storage. Fireplace walls, built-in shelving and closet systems.
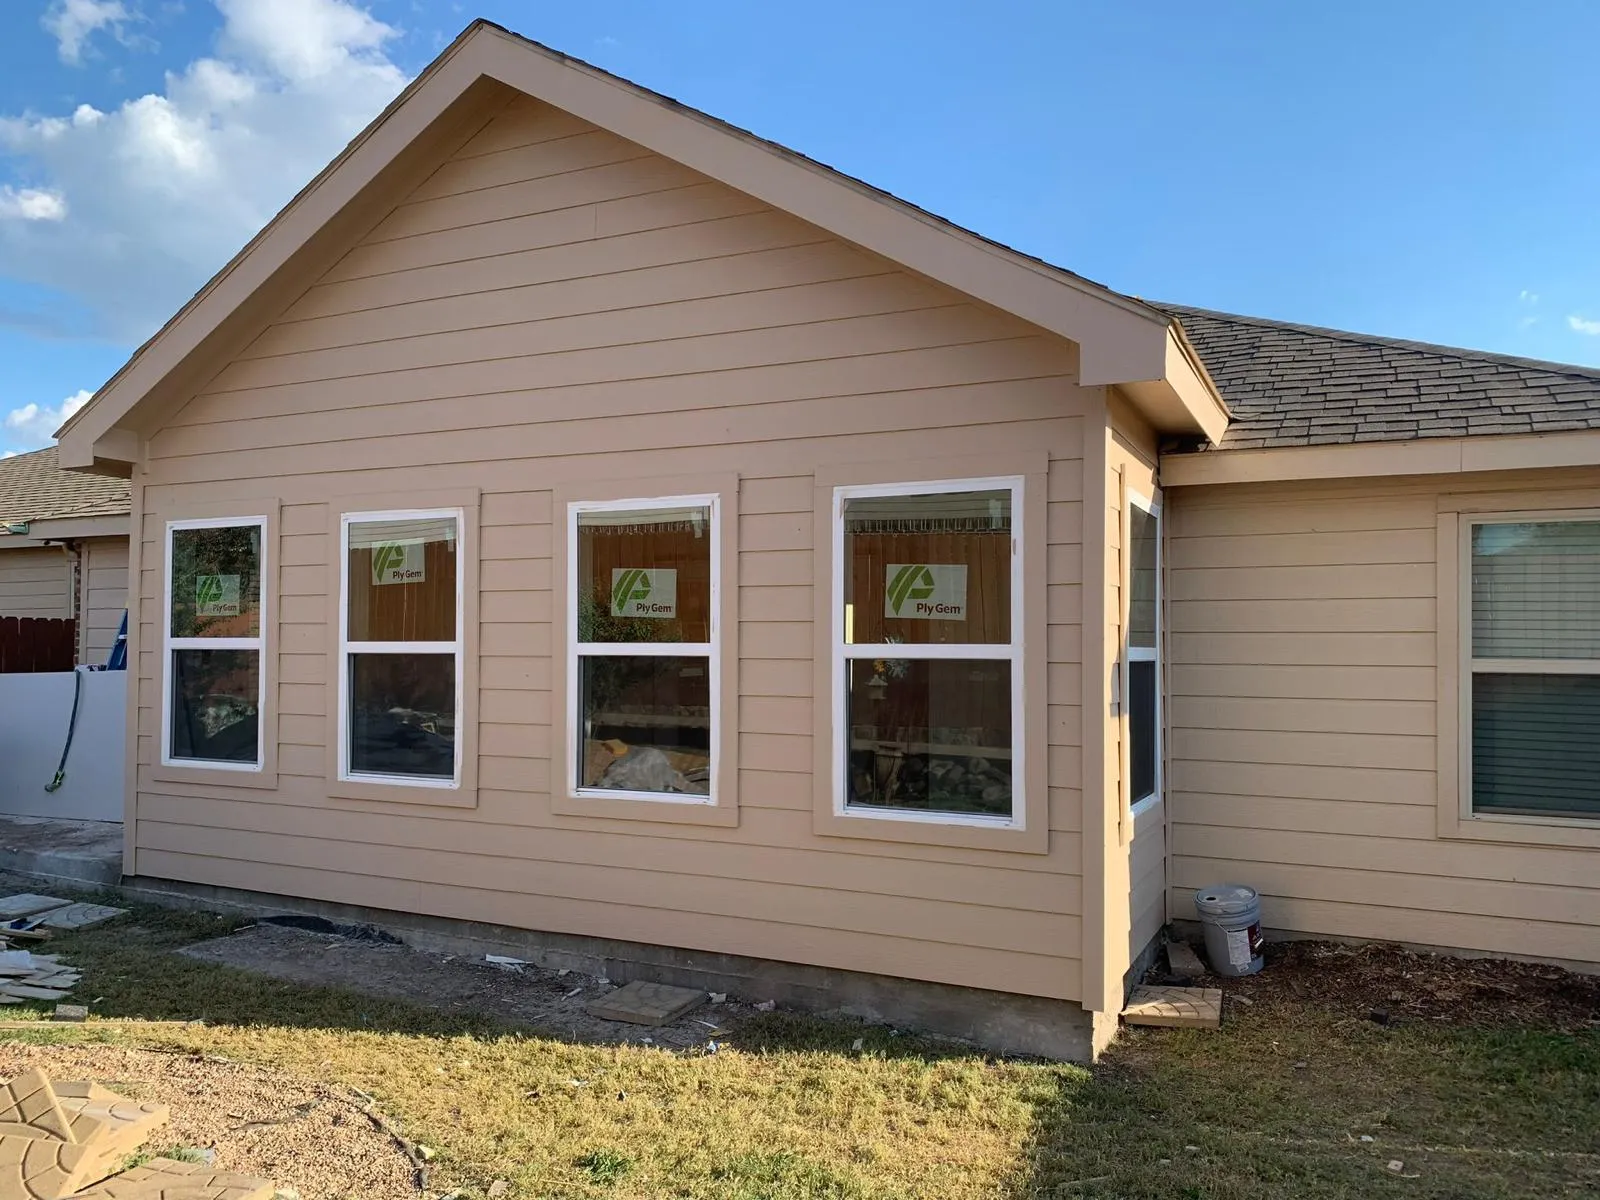
- The outside. Roofing, siding and windows, when the house needs them too.
Room conversions: turning a room into what you need
A room conversion changes what a room is for: a formal dining room becomes an office, a bonus room becomes a bedroom, a large closet becomes a laundry. The finish work is the visible part; the rules that come with the new use decide the plan.
- A new bedroom needs an emergency escape opening: the residential building code Dallas uses requires every sleeping room to have at least one operable emergency escape and rescue opening, usually a window. The city's remodel plans also show where smoke alarms go.
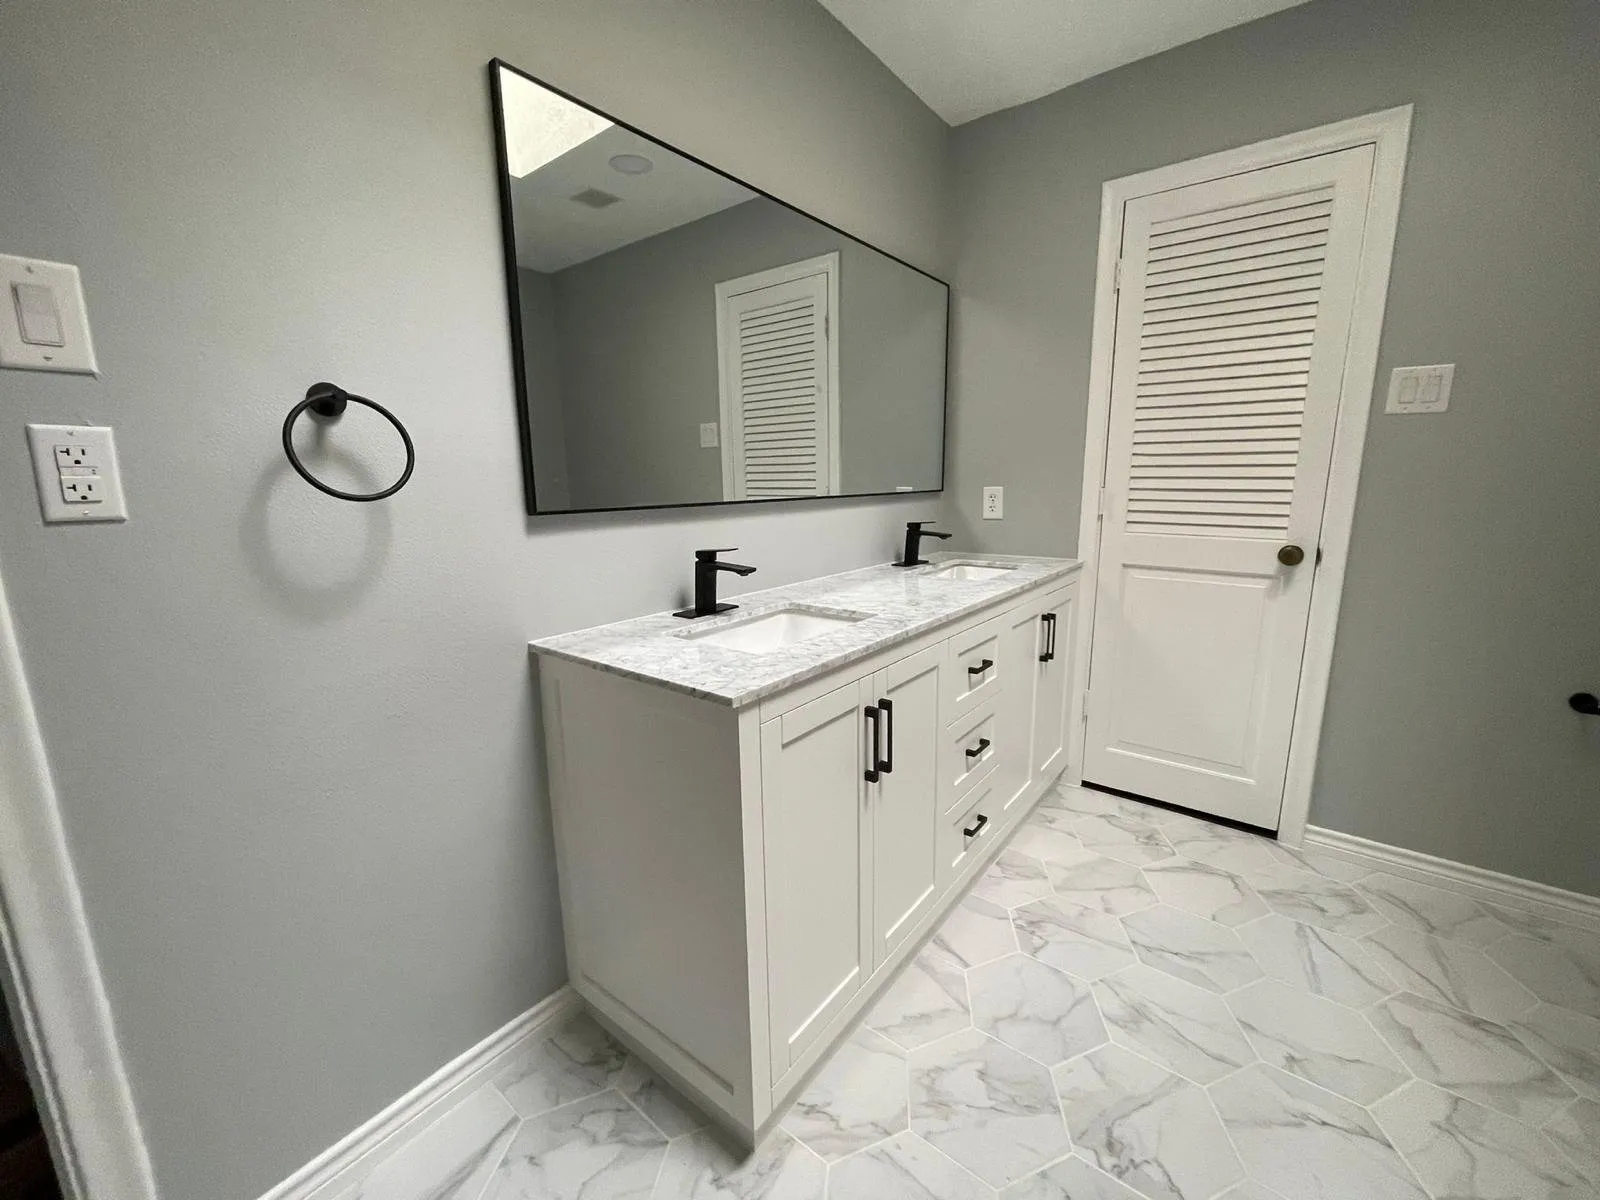
- A laundry or wet bar needs water, a drain and often a dedicated circuit, which takes the job past a simple refresh and into a permitted remodel in Dallas.
- Space that was not heated or cooled, such as a garage, comes under the city's energy code once it becomes living space. Garages have their own page: garage conversions.
A conversion that only changes paint, flooring and lighting is the simplest kind; a conversion that adds plumbing or creates a bedroom is planned like a small remodel.
Interior upgrades: fireplace walls, built-ins and flooring
These are the projects that change how a room feels without moving a wall, and they fit inside a larger remodel or stand on their own.
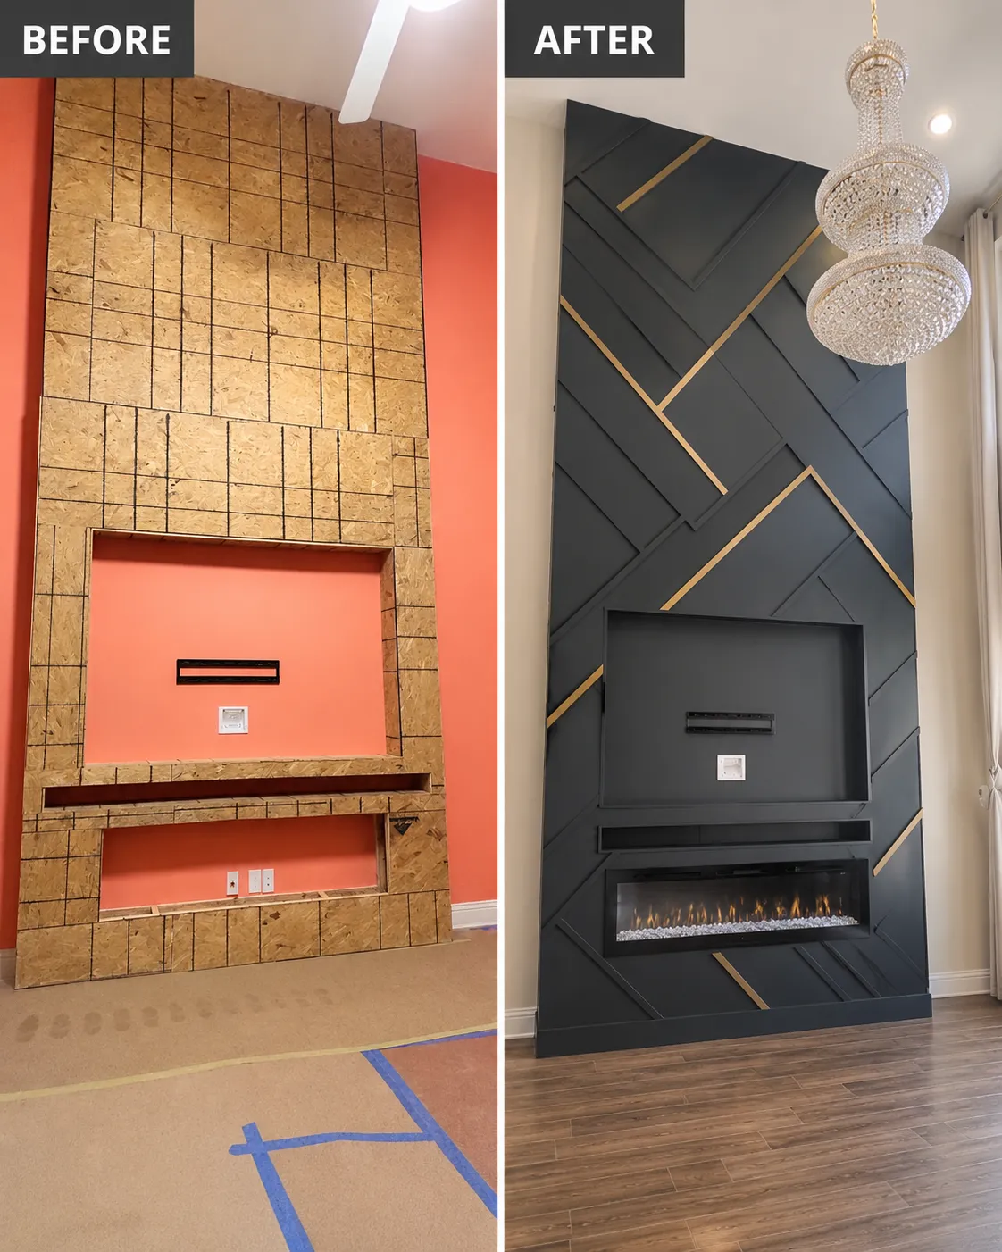
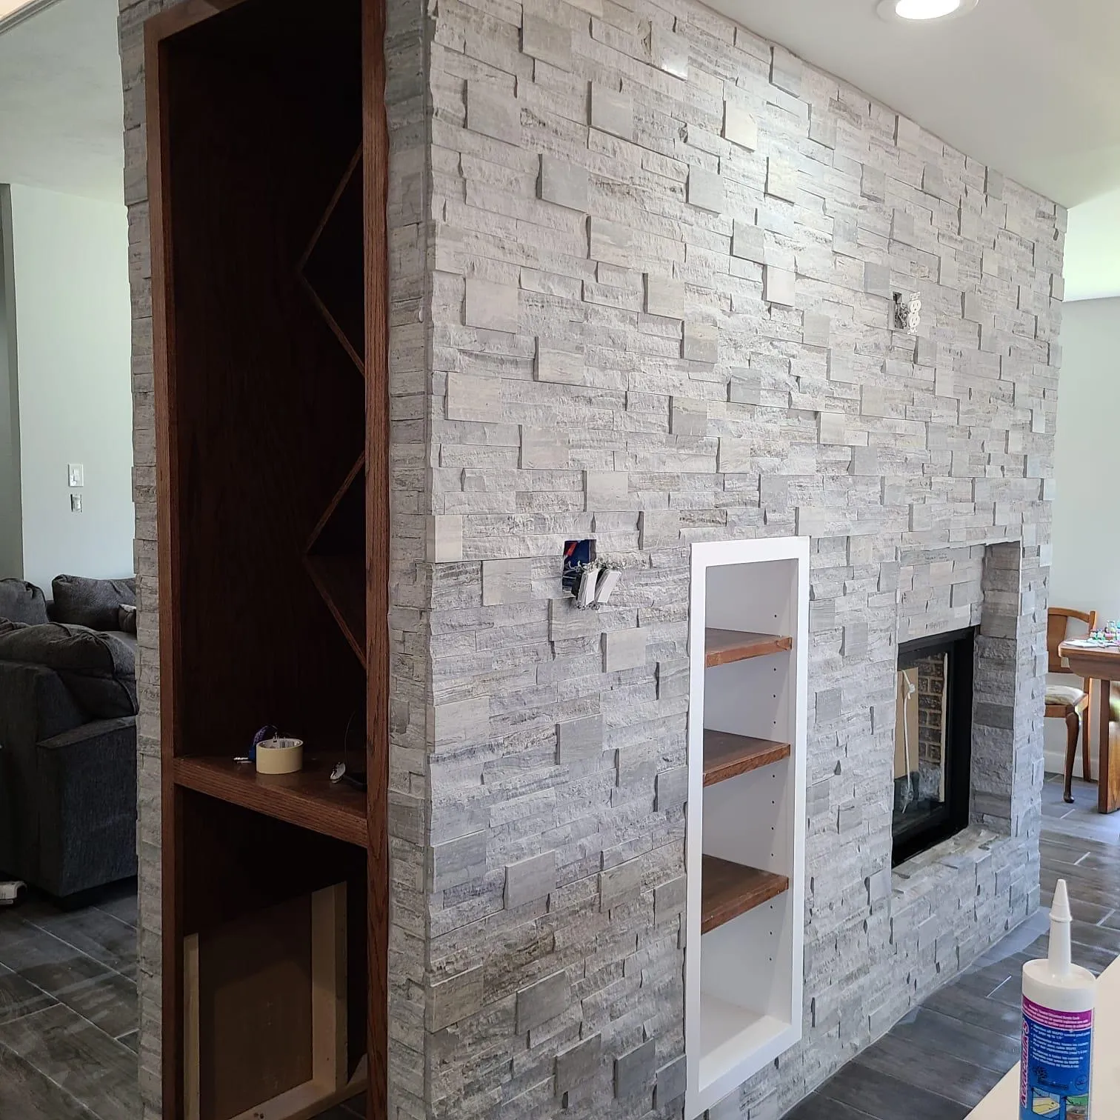
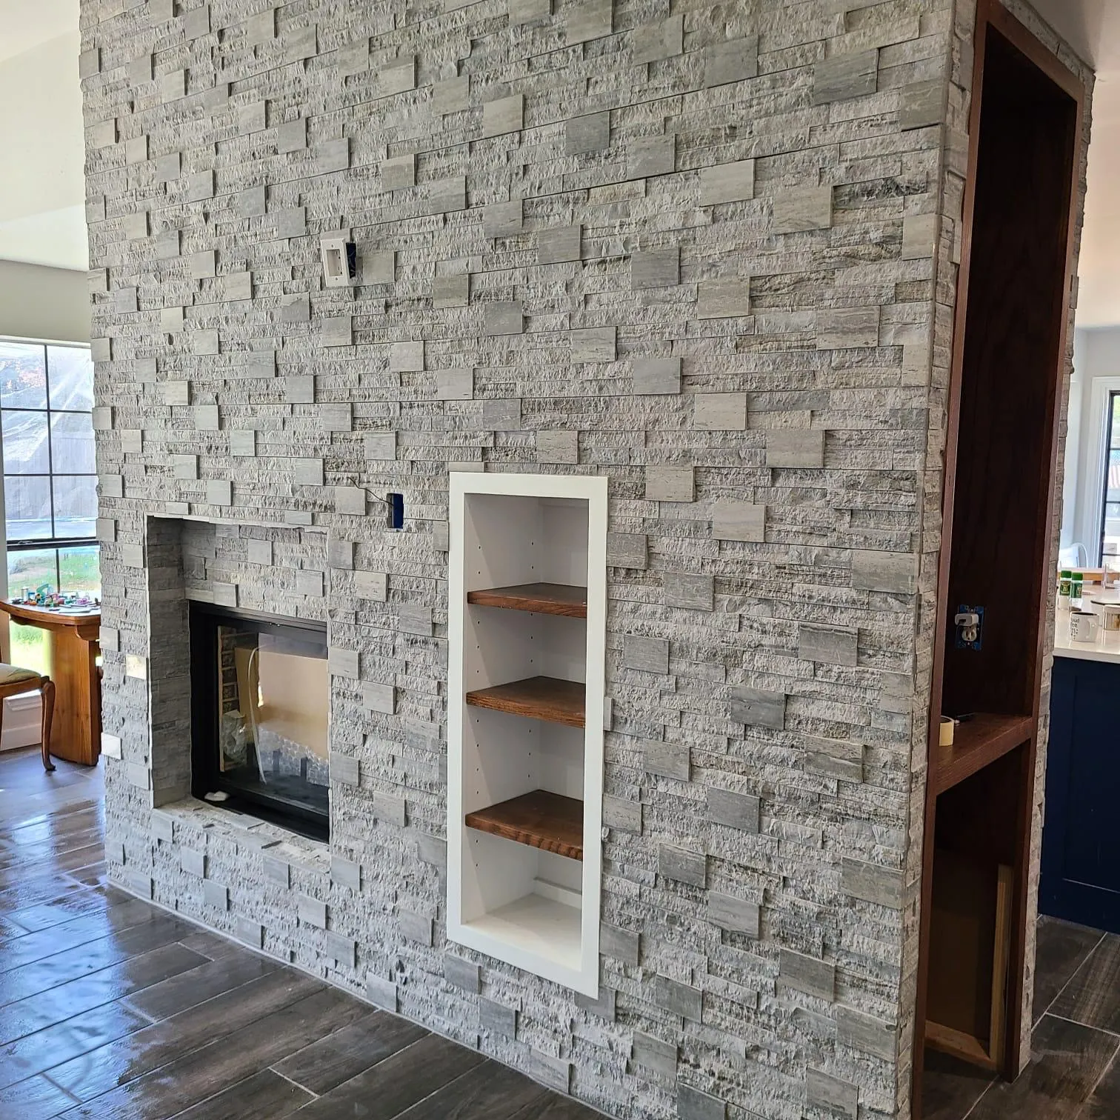
- Fireplace walls. A dated fireplace can be rebuilt as a stacked stone wall with built-in niches and wood shelving, or as a dark accent wall with a linear electric fireplace. An electric unit needs power where it sits; a gas unit needs a gas line and venting, so the choice is made before the wall is framed.
- Built-ins. Shelving around a fireplace, window seats and closet systems with shelves, drawers and shoe storage. Outlets and lighting inside a built-in are wired before the wall is closed.
- Flooring. Hardwood, tile or another hard floor through the main rooms. It usually goes in after the messiest work is done and before baseboards and final paint.
For more ideas by room, our guide to interior remodeling ideas collects them in one place.
What affects the cost of a whole home remodel?
The cost follows the scope: how many rooms, which ones, and how much changes inside the walls. The no-obligation design consultation and estimate turn these factors into a price for your house:
- Kitchens and bathrooms in the plan. They carry the most cabinet, tile and fixture work, so each one included shapes the budget and the schedule.
- Walls that move. A wall that comes out means framing changes, a load-bearing one may need a beam, and the plumbing or wiring inside it is rerouted.
- Floor area and finish level. The square footage of new flooring, paint and trim, and the materials you pick for them.
- The age of the house. Outdated wiring, plumbing or missing insulation found behind opened walls is usually brought up to date before the walls close, and a house built before 1978 calls for lead-safe work practices.
- One project or stages. Doing the house in stages can mean reopening finished areas later; planning the order up front avoids opening the same wall twice.
- Plans and permits. A Dallas remodel permit needs dimensioned plans, and new lighting or newly conditioned space brings in the energy code.
In what order is a multi-room remodel done?
In the order the walls dictate: structural and layout changes first, finishes last. The usual sequence for an interior remodel:
- Structure and layout. Walls that move and any structural work.
- Behind the walls. Plumbing, wiring and ductwork while the walls are open.
- Insulation and drywall. Opened cavities are insulated, then the walls are closed.
- Cabinets and built-ins. Kitchen and bath cabinets, shelving and closet systems.
- Floors, paint and trim. Flooring through the rooms, then baseboards and final paint.
- Fixtures and final walkthrough. Lights, plumbing fixtures and hardware, then a walk through the finished house with you.
Planning every room against that sequence is what lets each wall be opened once. Our team of project managers, licensed subcontractors, and certified field professionals works closely with you from concept to completion, ensuring your vision comes to life exactly as imagined.
Can you live in the house during a whole home remodel?
That mostly depends on the kitchen and bathrooms. If one bathroom and a way to cook stay usable, bedrooms and living areas can be closed off and worked on one zone at a time. If the kitchen and the only working bathroom would be out at the same time, phase the job so one of them stays in use, or plan a short stay elsewhere for that stretch.
Older Dallas houses. In the city of Dallas, roughly half of today's housing units went up before 1980, according to the U.S. Census Bureau's American Community Survey for 2019-2023. When walls open in a house that age, it is the time to check the wiring, plumbing and insulation behind them. For homes from before 1978, federal EPA rules require certified firms and trained workers for any paid job that disturbs old paint; NRG Remodeling is an EPA Lead-Safe certified firm (NAT-F344441-1).
Doors that stick or floors that slope are worth a look at the foundation before new finishes go in: see foundation repair.
Planning the rooms one at a time?
If the budget points to doing the house in stages, start with the rooms that carry the most plumbing and wiring, so later stages do not reopen finished walls.
Kitchen Remodeling
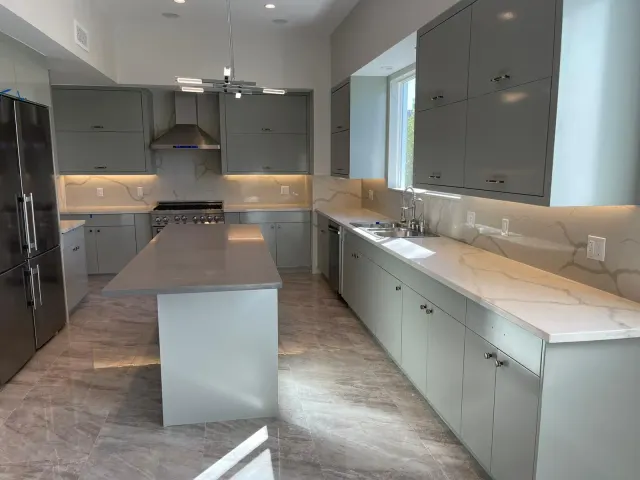
Layouts, islands, cabinets and counters, and the decisions that shape a kitchen estimate.
Bathroom Remodeling
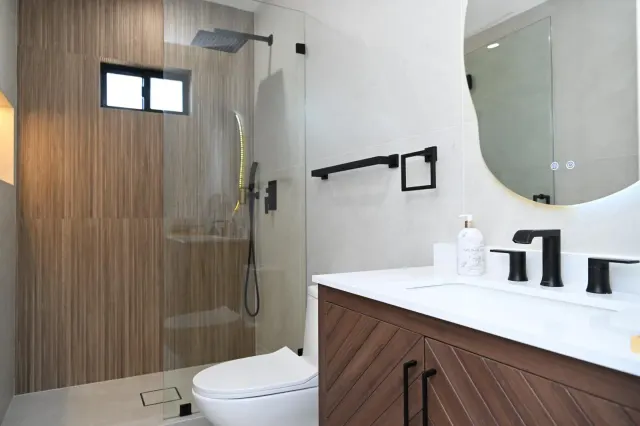
Walk-in showers, tub-to-shower conversions and bathroom permits in Dallas.
Home Additions
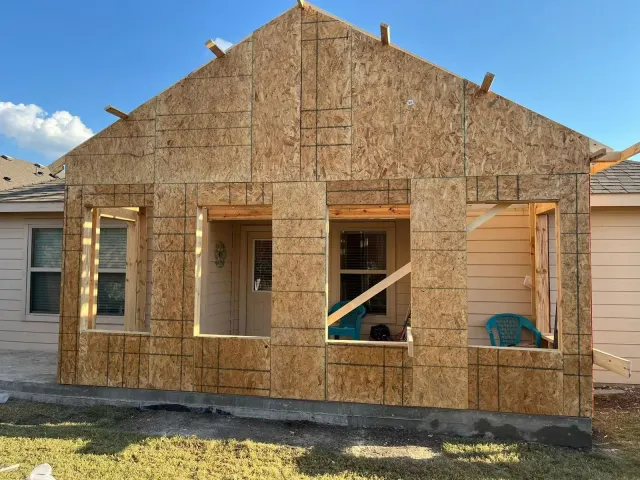
New square footage when the rooms you need do not fit inside the current walls.
Do you need a permit for a whole home remodel in Dallas?
Yes, when it moves walls or changes plumbing, wiring or ductwork: that work goes beyond the city's general repair permit and is permitted as a remodel. For a one- or two-family home, the plans show every room with its existing, removed and new walls, plus smoke alarm locations and any replaced doors and windows; exterior changes in a Conservation District or Historic Overlay District need that district's review first.
Dallas issues these permits only to a registered contractor with the proper licenses or other credentials, and Arlington, Grapevine and other cities have their own building departments. Source: the City of Dallas remodel checklist.
Whole home remodeling questions
What whole home clients say on Google
Read the full review →“My family and I recently purchased a home that needed some serious work and NRG came to the rescue.”
Read the full review →“From initial meeting to finish i had trust in my project manager David. The workers were all very nice and respectful of us and our house.”
Read the full review →“i have a home in dallas texas and this company helped me remodel it. They let me choose whatever I liked and were super helpful.”
Read the full review →“they help me and my family out sooo much.Thanks to them I got my whole house remodeled.NRG are the people you should contact when it comes to remodeling 10/10”
Read the full review →“Thank you so much for everything,thank to them I was able to get all my house remodeled and it was super convenient.The process was so smooth and perfect thank you so much 10/10”
Read the full review →“Eddie is a supper nice person. I feel that he did his best to accomplish the task set in front of him. Hevtoo good care to make sure everything was done well.Great guy.”
Plan the whole house in one conversation
From small bathroom upgrades to complete home makeovers, and from modern kitchen remodels to exterior enhancements like roofing, siding, and window replacements, we handle every detail with care.
We believe in clear communication, transparency, and staying hands-on every step of the way. This commitment, along with our dedication to meeting budgets and timelines, has earned us consistent 5-star reviews and countless word-of-mouth referrals. Whether you’re planning a kitchen transformation, a bathroom renovation, or a full-scale home remodel, NRG Remodeling is your trusted partner for creating beautiful, lasting results.
NRG Remodeling is rated 4.9 on Google. Call or request a free estimate, walk us through the rooms on your list, and we will plan them together.