


The interior remodeling ideas that change how a house lives are opening a wall between rooms, turning a room you rarely use into one you need, running one floor through the main rooms, and adding built-in storage and better light. Paint, flooring, cabinets and counters are finish work; moving walls, windows, pipes or wiring is structural or systems work that needs a permit and more planning.
This guide goes room by room, then shows how to tell which ideas are structural, what the code asks of a room before it can be a bedroom, which trends are worth keeping, and the order to do the work in so nothing gets built twice.
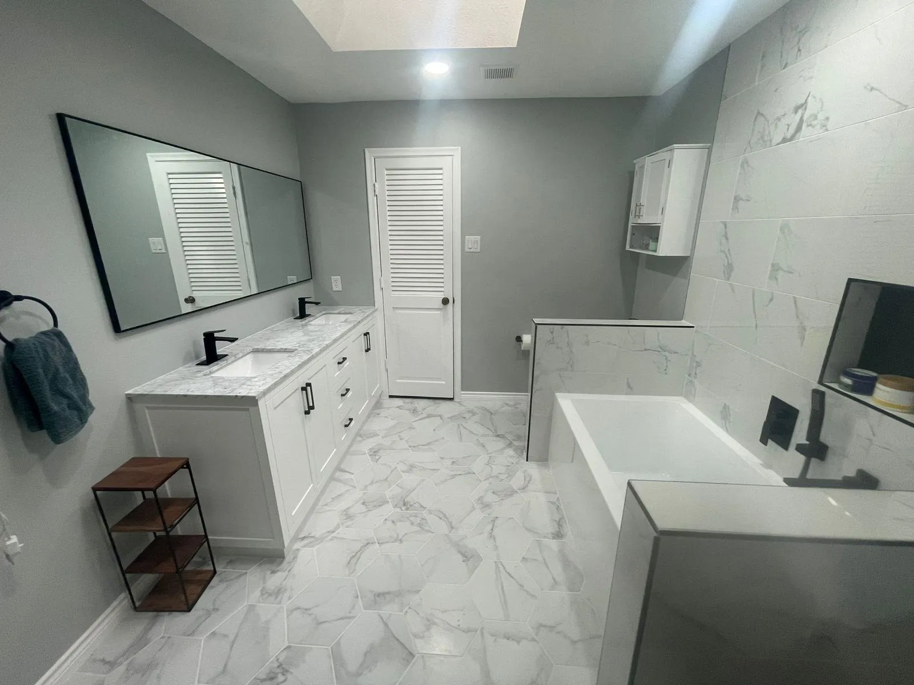
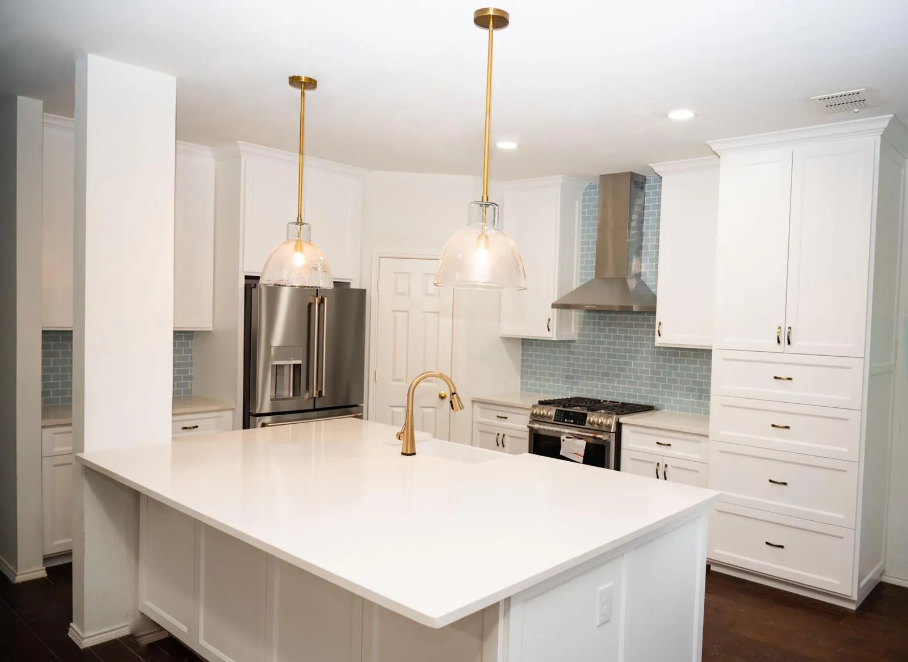
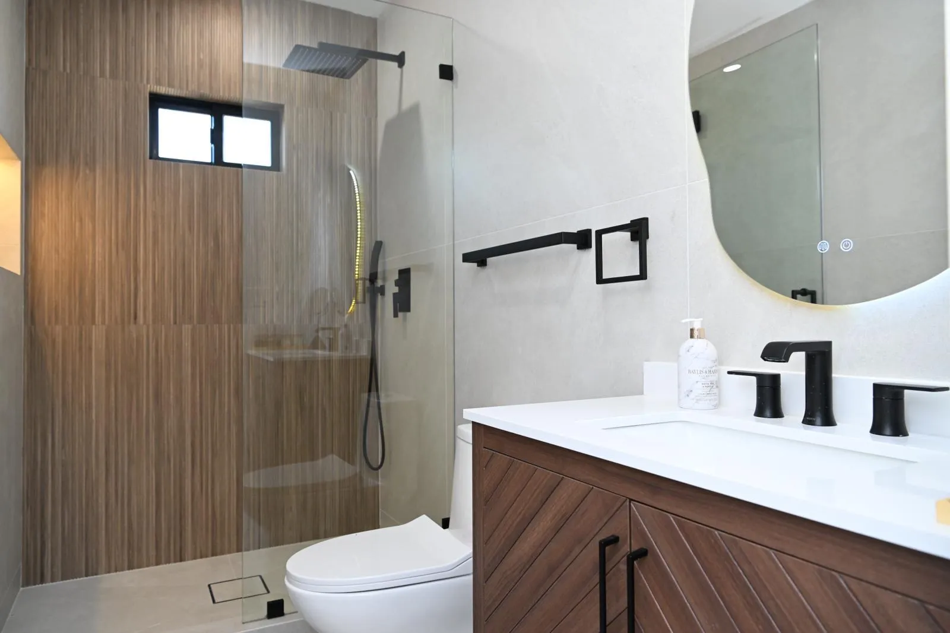
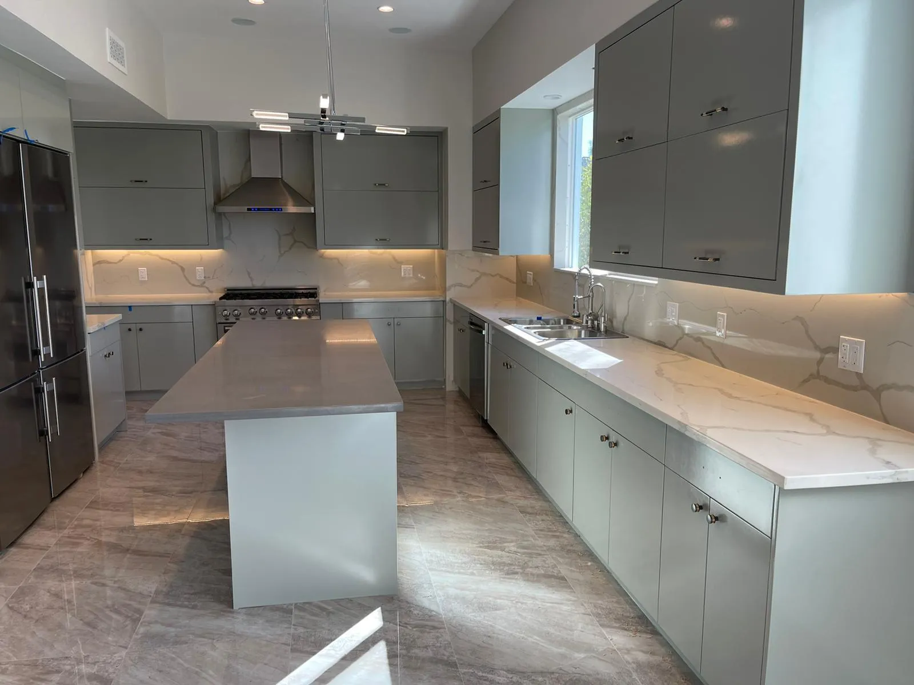
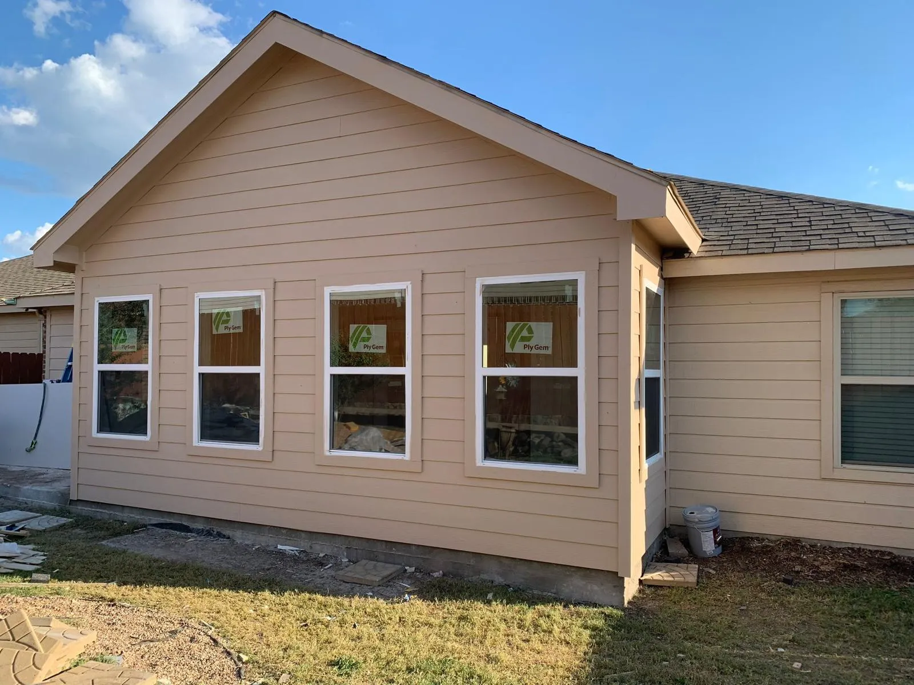
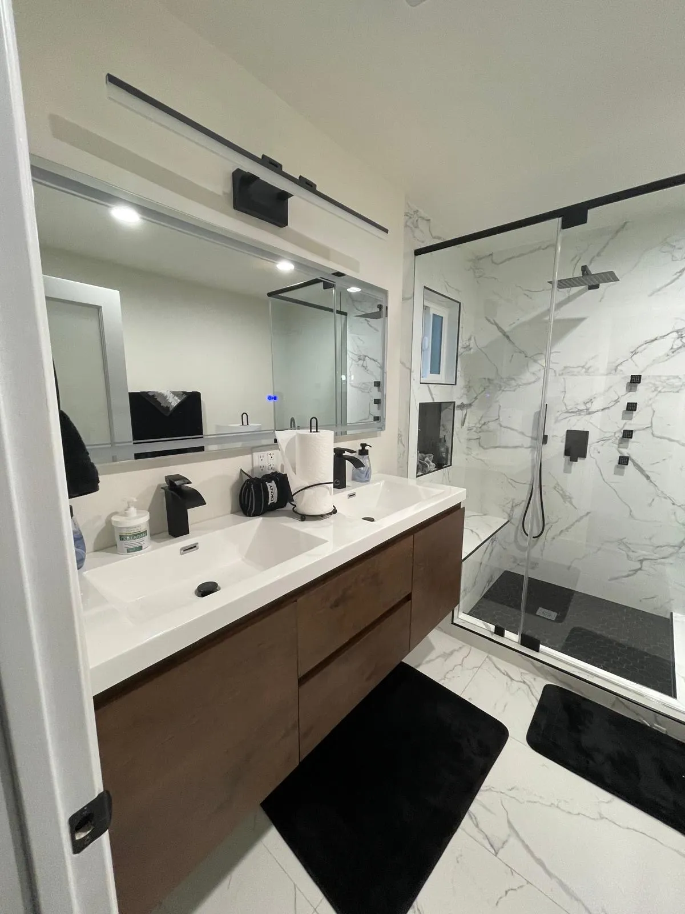
Recent NRG interior projects
Interior remodeling ideas, room by room
Kitchen and living area: open the wall between them
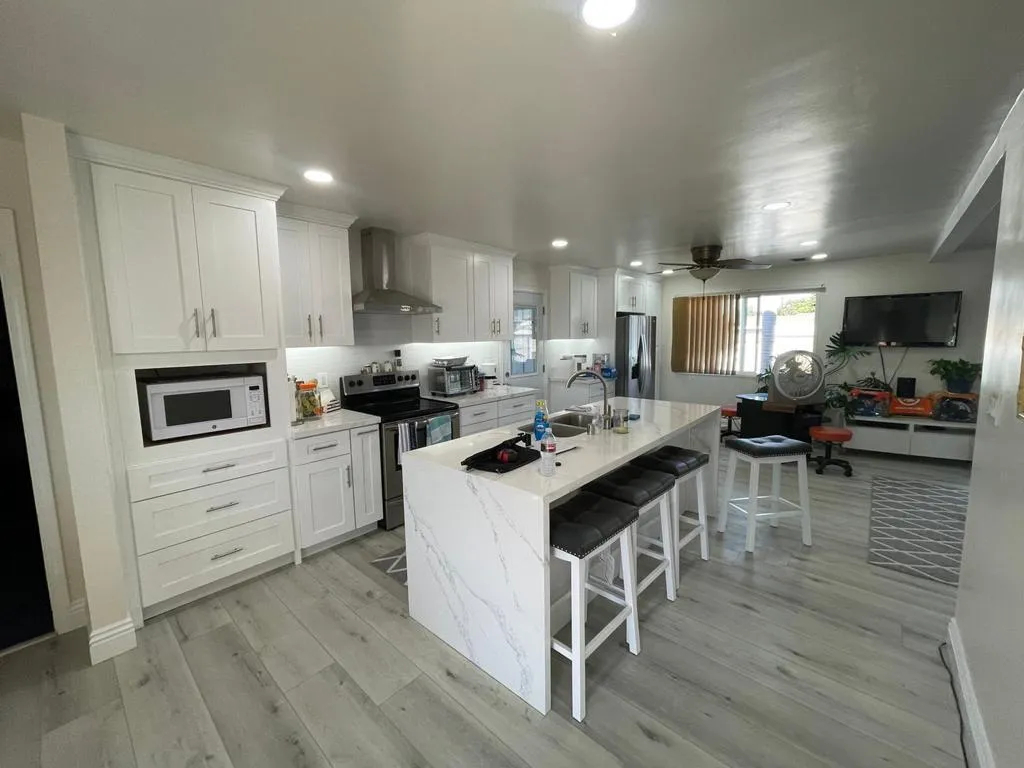
Taking out the wall between a closed kitchen and the living or dining room is what people usually mean by an open floor plan. Light reaches the kitchen from both sides, the cook can see the rest of the room, and there is often space for an island or a peninsula afterwards (the kitchen layout ideas guide shows how much room each one needs).
What it involves depends on the wall. A partition wall comes out with drywall, flooring and electrical patching. A load-bearing wall needs a beam sized for the load, posts that carry that load down to the foundation, and a permit. Walls next to kitchens also tend to hide plumbing vents, ducts or wiring that have to be rerouted, which is why two walls that look alike can price very differently.
Open can also be too open. A rug, a change in ceiling light, a half wall or a peninsula marks out the kitchen, dining and sitting areas without closing them off again.
Living room: a fireplace wall and built-ins
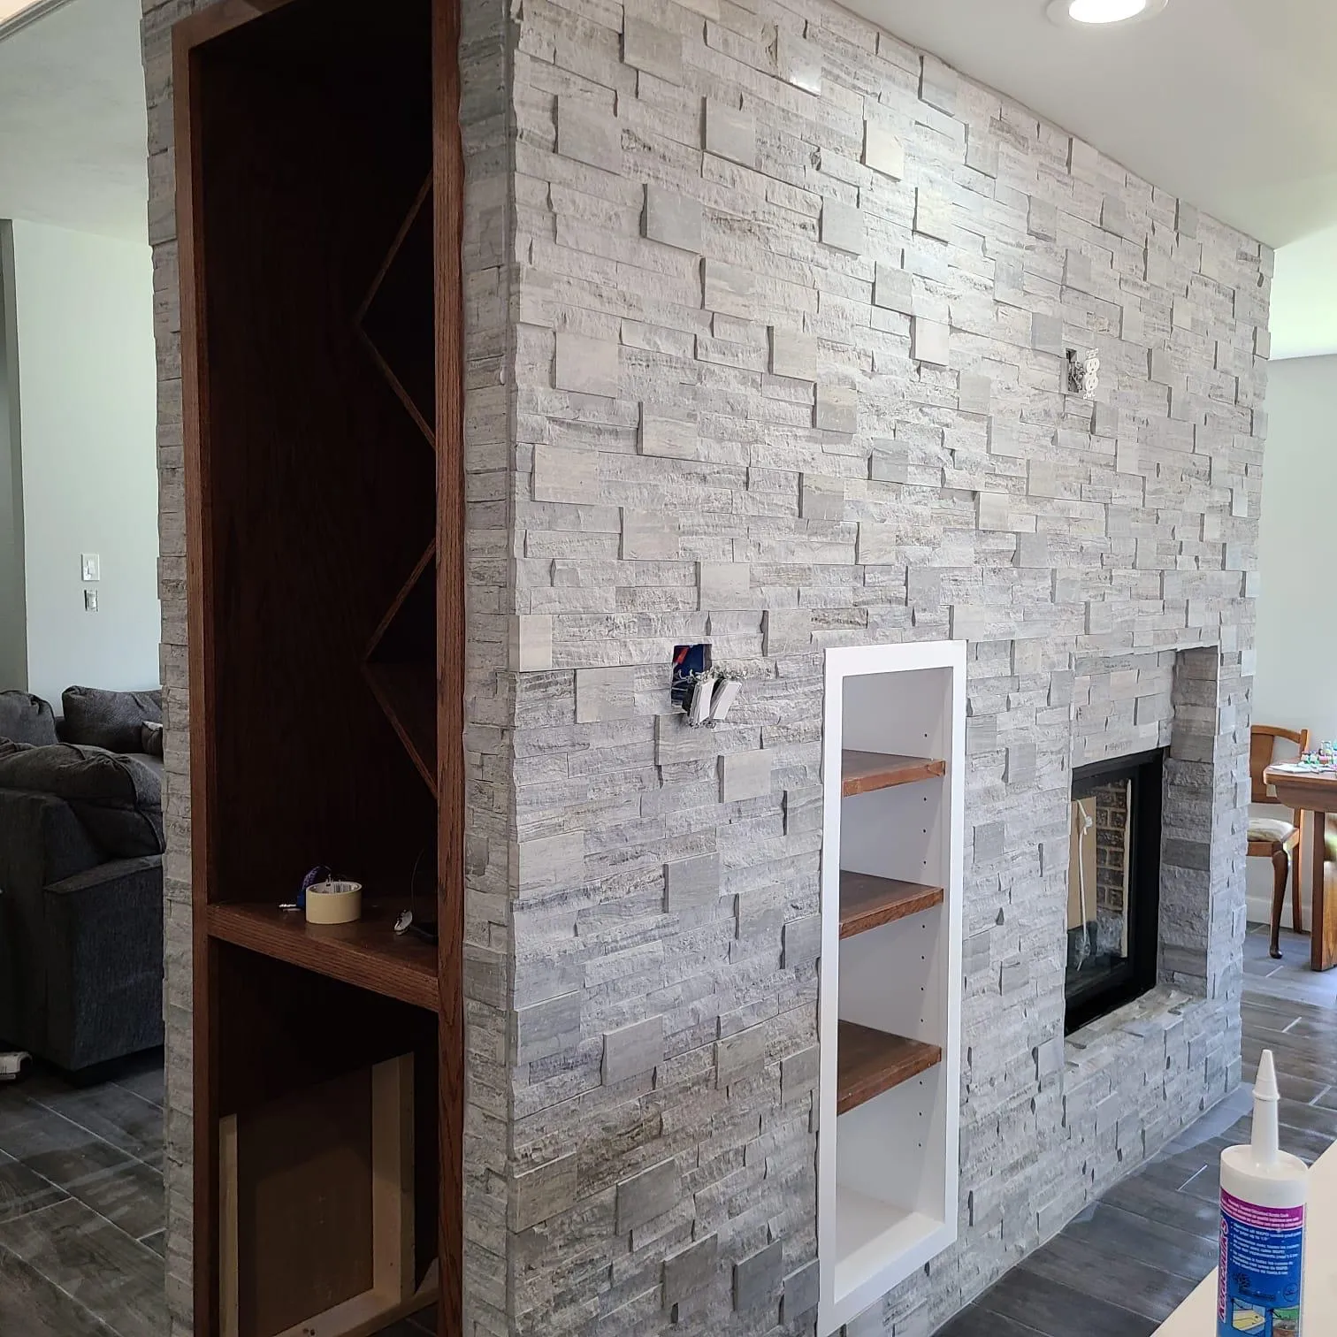
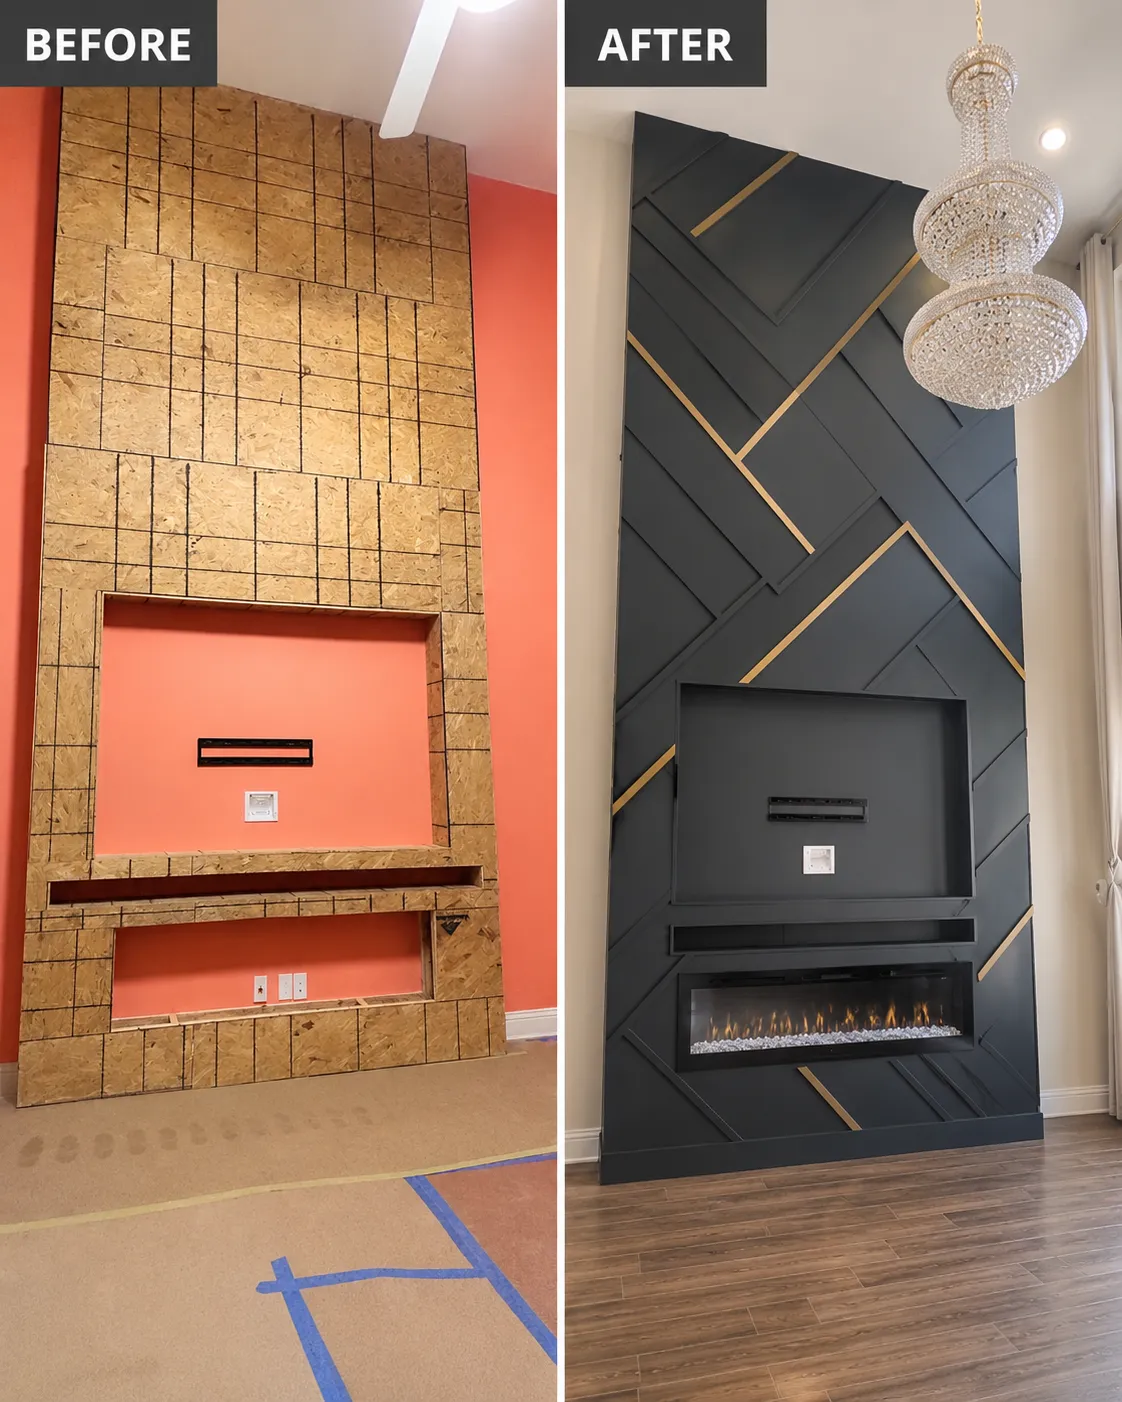
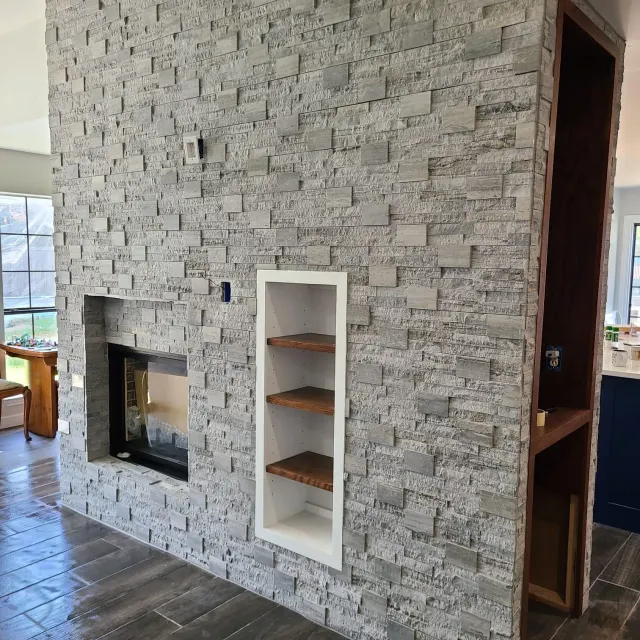
The fireplace wall is the living room's focal point, and remodeling it changes the room without taking any floor. Ideas that work: a stone or tile surround taken to the ceiling, shelves or lit niches built in on either side, and a recess above for the TV with power and cable run inside the wall so no wires show.
Built-ins on that wall replace freestanding bookcases and media units, which gives back floor in front of them. If the fireplace is being replaced too, the unit's installation instructions set the clearances to shelves and mantels.
Bedrooms and closets: storage that fits the room
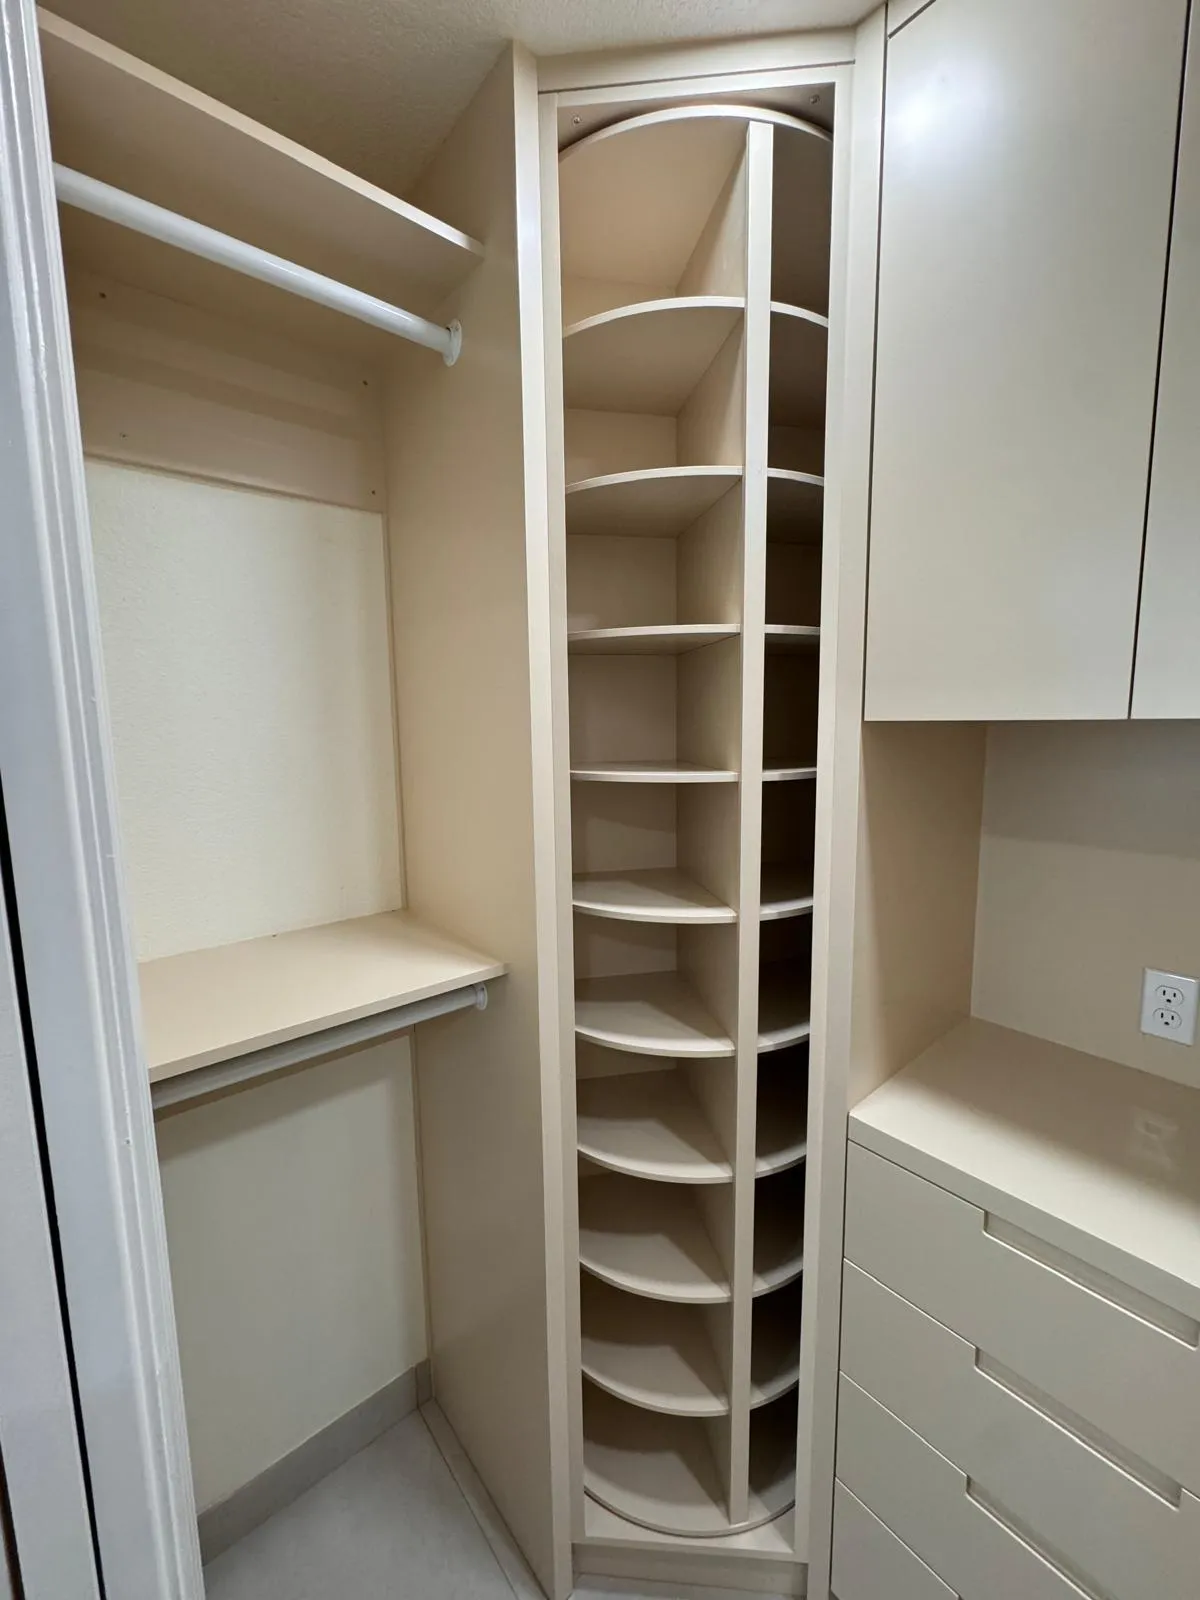
A closet fitted with drawers, shelves, double hanging rods and a shoe tower holds more than a single rod and shelf in the same footprint, and it frees the bedroom from a dresser. Plan it from what you own: measure the hanging length of long coats and dresses, count shoes, and decide what goes in drawers before the system is drawn.
The room you rarely use: office, guest room or bedroom
A formal living or dining room that sits empty can become a home office, a playroom or a guest room with mostly finish work: paint, flooring, lighting and perhaps a door for privacy. Making it a bedroom is a different job, because the code sets minimums for size, ceiling height and an escape window (see the checks below).
A garage turned into living space is the bigger version of this idea, with its own questions about the floor, insulation and the garage door opening; our page on converting a garage into living space covers them.
The whole house: one floor, one lighting plan
Running the same floor through the main rooms removes thresholds and makes the house read as one space; doing it in one project also avoids height changes where old and new floors meet. Lighting deserves the same whole-house plan: ceiling light for each room, task light where you read, cook or work, and accent light on shelves or art, on dimmers so one room can do several jobs.
Bathrooms follow the same logic, except that the plumbing sets the limits; our bathroom layout ideas by room size show what fits and what is costly to move.
Which interior changes are structural?
The 2021 International Residential Code (IRC), the model code cities adopt with their own amendments, draws a clear line between work that needs a permit and work that does not.
Finish work: no permit under the model code
Painting, papering, tiling, carpeting, cabinets, countertops and similar finish work are exempt from permits (IRC R105.2). Most room refreshes stay here.
Structural and systems work: permit needed
Cutting away a wall, removing or cutting a beam or load-bearing support, changing a required escape route, and adding or moving water, drain, gas or vent piping are not ordinary repairs (IRC R105.2.2). Electrical, gas, mechanical and plumbing work needs a permit (R105.1).
Your city's adopted edition and amendments decide the details, so ask early in every estimate conversation which parts of the plan need a permit and who will pull it.
How to spot a wall that may be load-bearing
- It runs at right angles to the ceiling joists above it (look in the attic).
- It sits directly over a beam, a girder or another wall on the floor below.
- It is an exterior wall, or it runs near the middle of the house under the roof ridge.
- There is a doubled top plate, a post or a header in it that does more than frame a door.
These are clues, not answers. Only a look at the framing settles it, and a load-bearing wall comes out only with a beam sized for the load it carries.
Can a spare room become a bedroom?
Yes, if it meets the code minimums for size, ceiling height and an emergency escape opening. These are the 2021 IRC figures; check them before you plan the closet:
| Requirement | 2021 IRC minimum |
|---|---|
| Floor area of a habitable room | 70 sq ft (R304.1) |
| Any horizontal dimension | 7 ft (R304.2) |
| Ceiling height | 7 ft, with an exception for sloped ceilings (R305.1) |
| Emergency escape opening | At least one operable opening in every sleeping room (R310.1) |
| Net clear opening area | 5.7 sq ft; 5.0 sq ft at grade floor (R310.2.1) |
| Opening height and width | 24 in high, 20 in wide (R310.2.2) |
| Sill height | No more than 44 in above the floor (R310.2.3) |
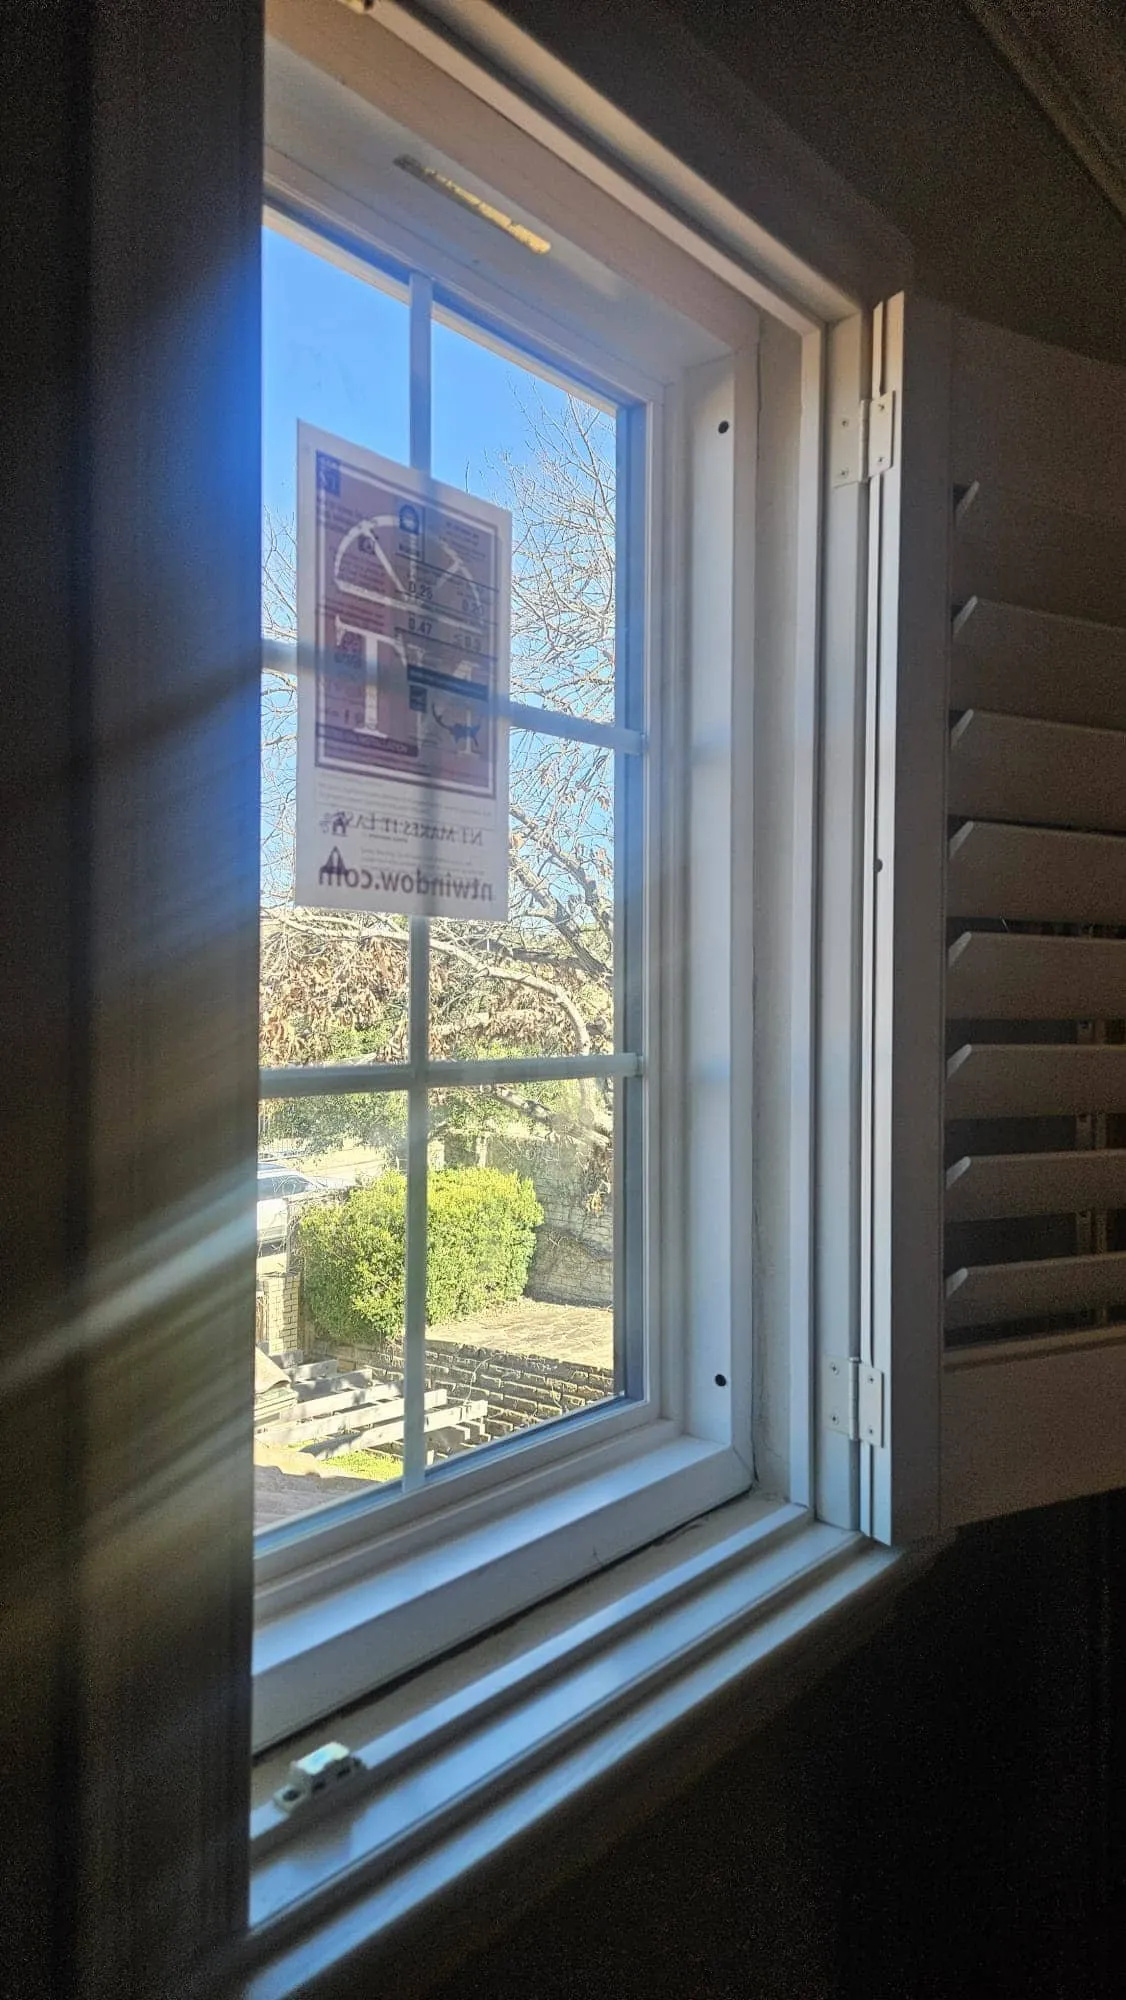
The two minimum dimensions do not add up to the minimum area: an opening 24 inches high and 20 inches wide is only 3.3 square feet. At 24 inches high it needs to be about 34 inches wide to reach 5.7 square feet; at 20 inches wide, about 41 inches high. A small existing window can fall short, so a bedroom conversion sometimes means a larger window, which is structural work in an exterior wall.
Source: 2021 International Residential Code, sections R105, R304, R305 and R310. Your city's adopted edition and amendments apply to your project.
Which interior home remodeling trends are worth keeping?
Judge a trend by what it does for the house rather than how new it looks. These four add something practical beyond the ideas above:
- Hard-wearing floors, chosen by trade-off. Porcelain tile tends to handle water and scratches well but is hard and cool underfoot; engineered wood has a real wood top layer, so how often it can be sanded depends on that layer; vinyl plank is usually water-resistant and softer underfoot, and heavy furniture can dent it.
- Warm neutral walls with natural materials. Wood, stone and warm neutral paint give a backdrop that does not have to be redone when the furniture changes, and a wall color is easy to change later.
- Low-VOC paints and finishes. They give off fewer fumes while they cure, which matters when you live in the house during the work.
- Furniture that folds away. A wall bed or a desk that closes into a cabinet lets a guest room work as an office the rest of the year.
Interior home remodeling guide: where to start and in what order
Start from what is not working, not from finishes. Then plan in the order the work is built, so nothing is finished and then opened up again.
- List the problems. Too little light, no storage, a room nobody uses, a kitchen cut off from the family.
- Set the scope. One room, one floor or the whole interior; phasing is fine if the plan is whole.
- Mark the structural and systems items. Walls, windows, plumbing, wiring, ducts.
- Build in order. Structure and systems first, then insulation and drywall, then floors and cabinets, with paint and trim last.
- Choose finishes once the plan is fixed. Floors and lighting first, since they run through several rooms.
- Price the full plan. An estimate on the whole scope shows what each phase costs before you commit to the first one.
Three planning details that are easy to miss
- Draw the furniture on the plan. Where the sofa, bed and TV go decides where outlets, switches and cable belong; once the walls are closed, adding them means cutting drywall.
- Plan how you will live through it. A whole-floor remodel can leave you without a working kitchen for part of the work, with dust beyond the rooms being remodeled: set up a temporary kitchen, seal off the work area and decide which rooms stay usable.
- Order long-lead items early. Special-order windows, doors, cabinets or tile often have longer lead times than stock items, and the work around them waits until they arrive.
How NRG handles an interior remodel
NRG Remodeling starts with a no-obligation design consultation and estimate. We work with you on design ideas, layouts and material choices, and you work with a dedicated project manager who oversees the job and coordinates the licensed subcontractors.
"The open-concept design completely transformed our home - it feels brighter, bigger, and better than ever."
Bonola G., Google review of an NRG home remodel
NRG remodels interiors in Dallas, Arlington, Grapevine and nearby Dallas-Fort Worth towns. Read what a full project covers on our whole home remodeling Dallas page, or browse finished rooms in our selected projects.
What homeowners say about their NRG remodels
Read the full review →“My family and I recently purchased a home that needed some serious work and NRG came to the rescue.”
Read the full review →“From initial meeting to finish i had trust in my project manager David. The workers were all very nice and respectful of us and our house.”
Read the full review →“i have a home in dallas texas and this company helped me remodel it. They let me choose whatever I liked and were super helpful.”
Read the full review →“they help me and my family out sooo much.Thanks to them I got my whole house remodeled.NRG are the people you should contact when it comes to remodeling 10/10”
Read the full review →“Thank you so much for everything,thank to them I was able to get all my house remodeled and it was super convenient.The process was so smooth and perfect thank you so much 10/10”
Read the full review →“Eddie is a supper nice person. I feel that he did his best to accomplish the task set in front of him. Hevtoo good care to make sure everything was done well.Great guy.”
Interior remodeling questions
What are some simple ideas for renovating my house?
Simple interior ideas are mostly finish work that needs no permit under the model code: fresh paint, new flooring, updated cabinet fronts and hardware, and new countertops. Together they change how a house looks without moving a wall or a pipe.
Where to start when remodeling a room?
Start with what the room does badly, not with finishes. Then check whether the fix moves a wall, a window, a pipe or a wire; settle those structural and systems items first, and choose paint, floors and fixtures once the plan is fixed.
Keep reading
Does remodeling increase home value?
Which projects buyers value, and how to judge it for your own house.
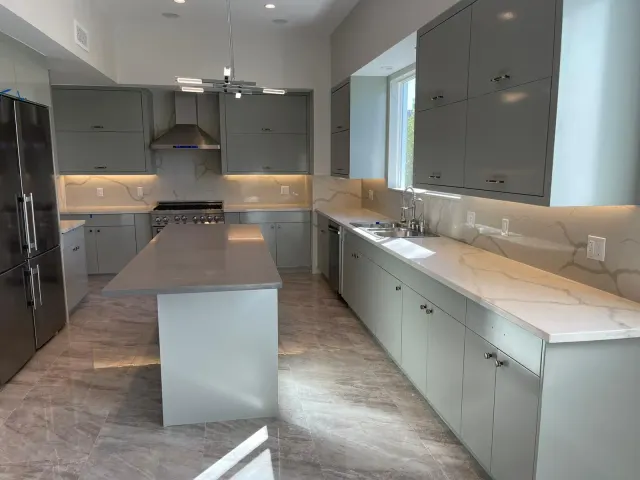
Kitchen layout ideas
Six kitchen shapes and the clearances each one needs.
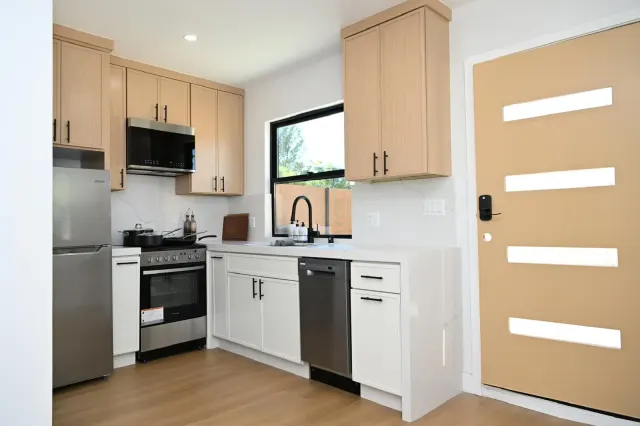
Selected NRG projects
Real interiors, kitchens and baths, photo by photo.
Opening a wall, converting a room or redoing the interior in phases: call NRG Remodeling at 214-810-6785 or request an estimate online to book a design consultation.