
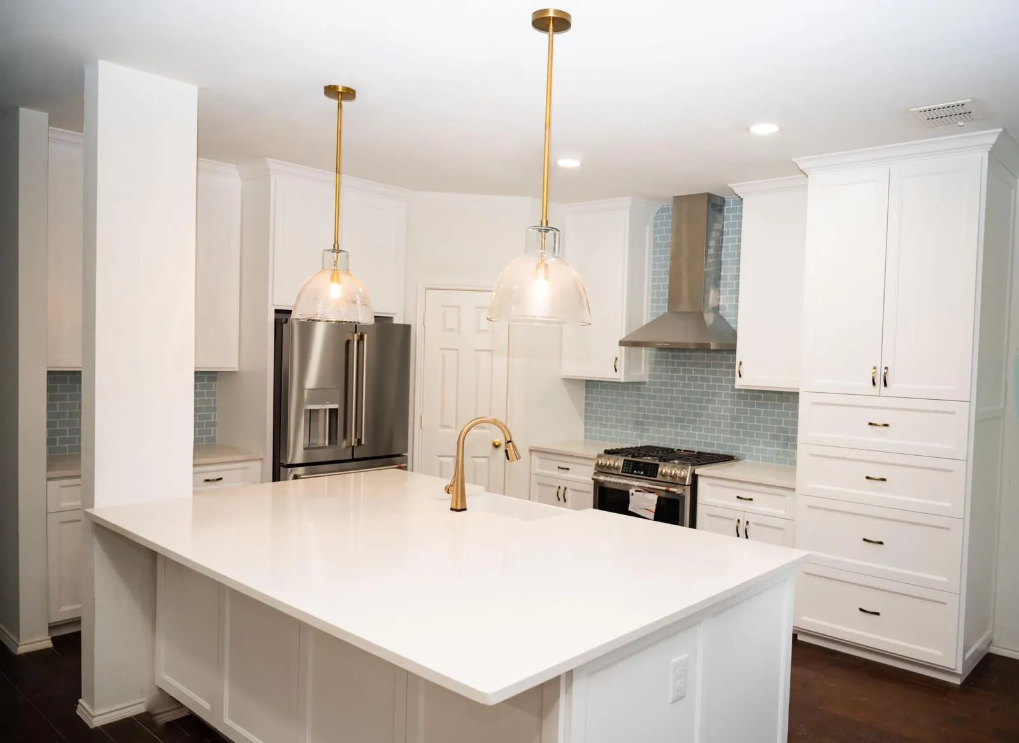
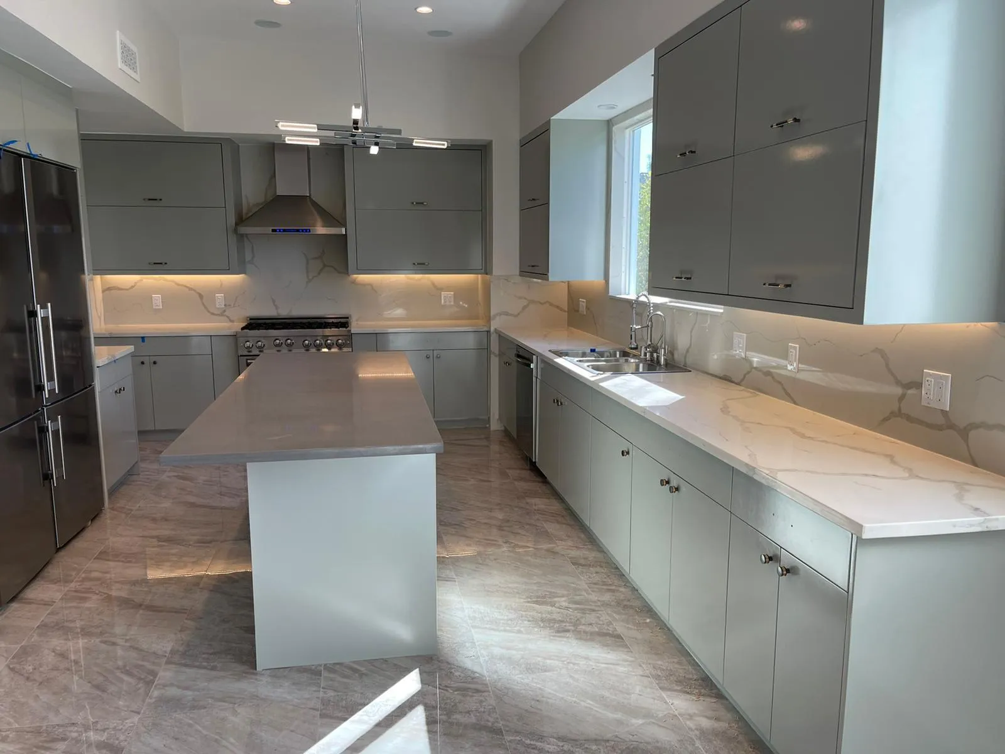
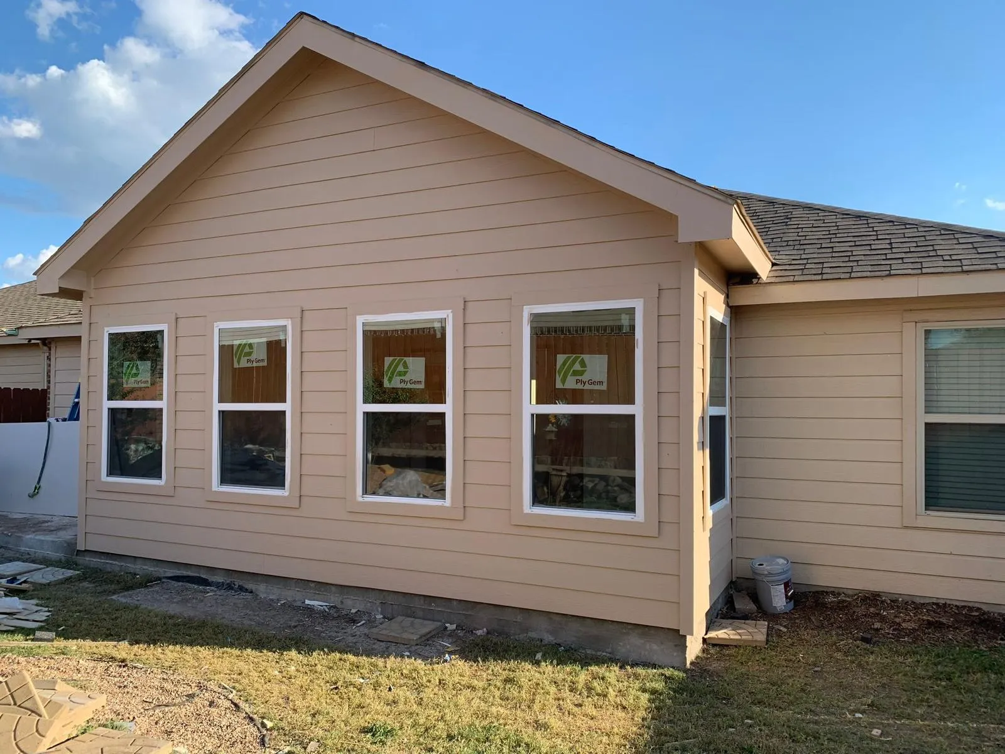
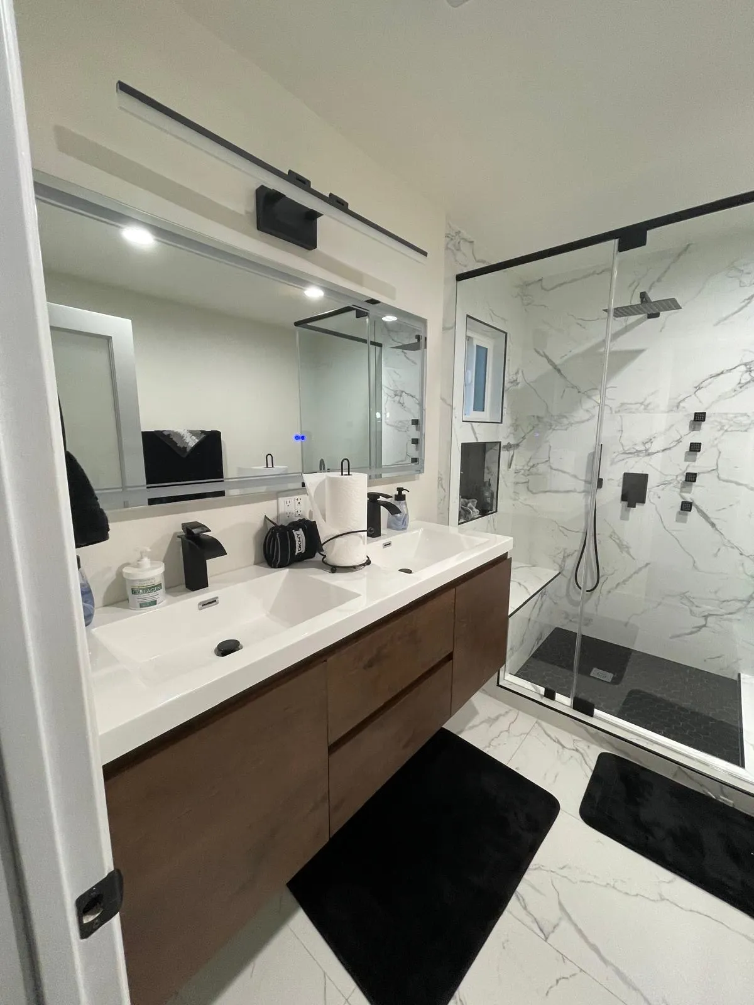

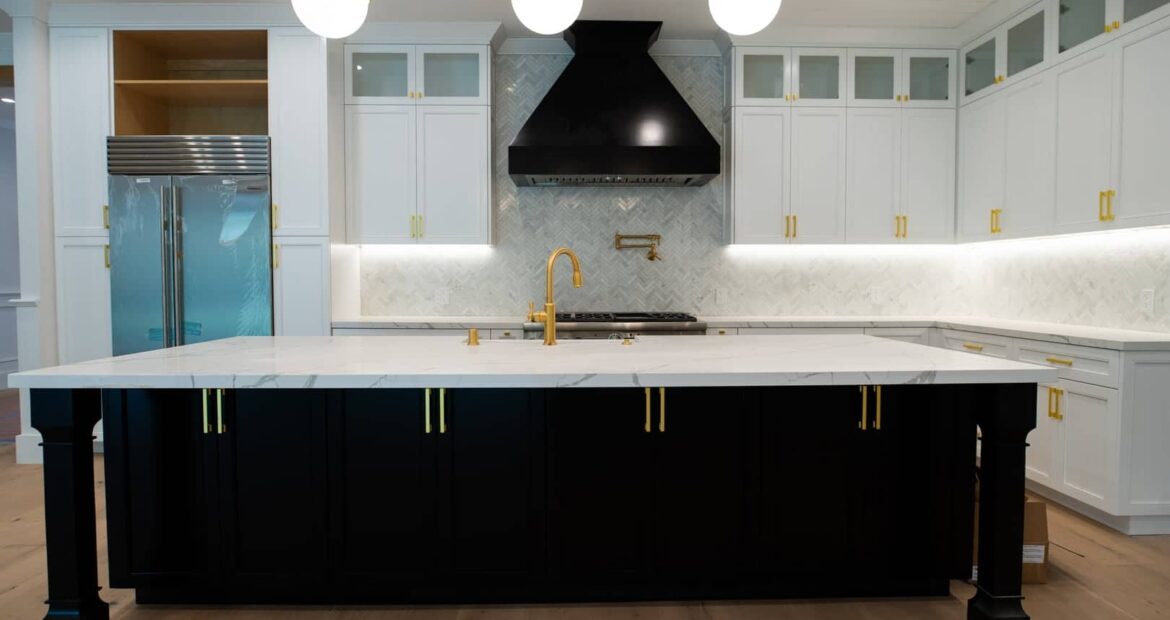
NRG Remodeling does kitchen remodeling in Dallas, Arlington, Grapevine and nearby Dallas-Fort Worth towns, from a new layout or island to cabinets, quartz or granite counters, backsplashes, flooring and lighting. Each kitchen runs from a free design consultation through material selection to a final walkthrough.
No two kitchens are alike, which is why we offer personalized solutions tailored to your needs. Transform your kitchen into a space you'll love for years to come with NRG Remodeling.
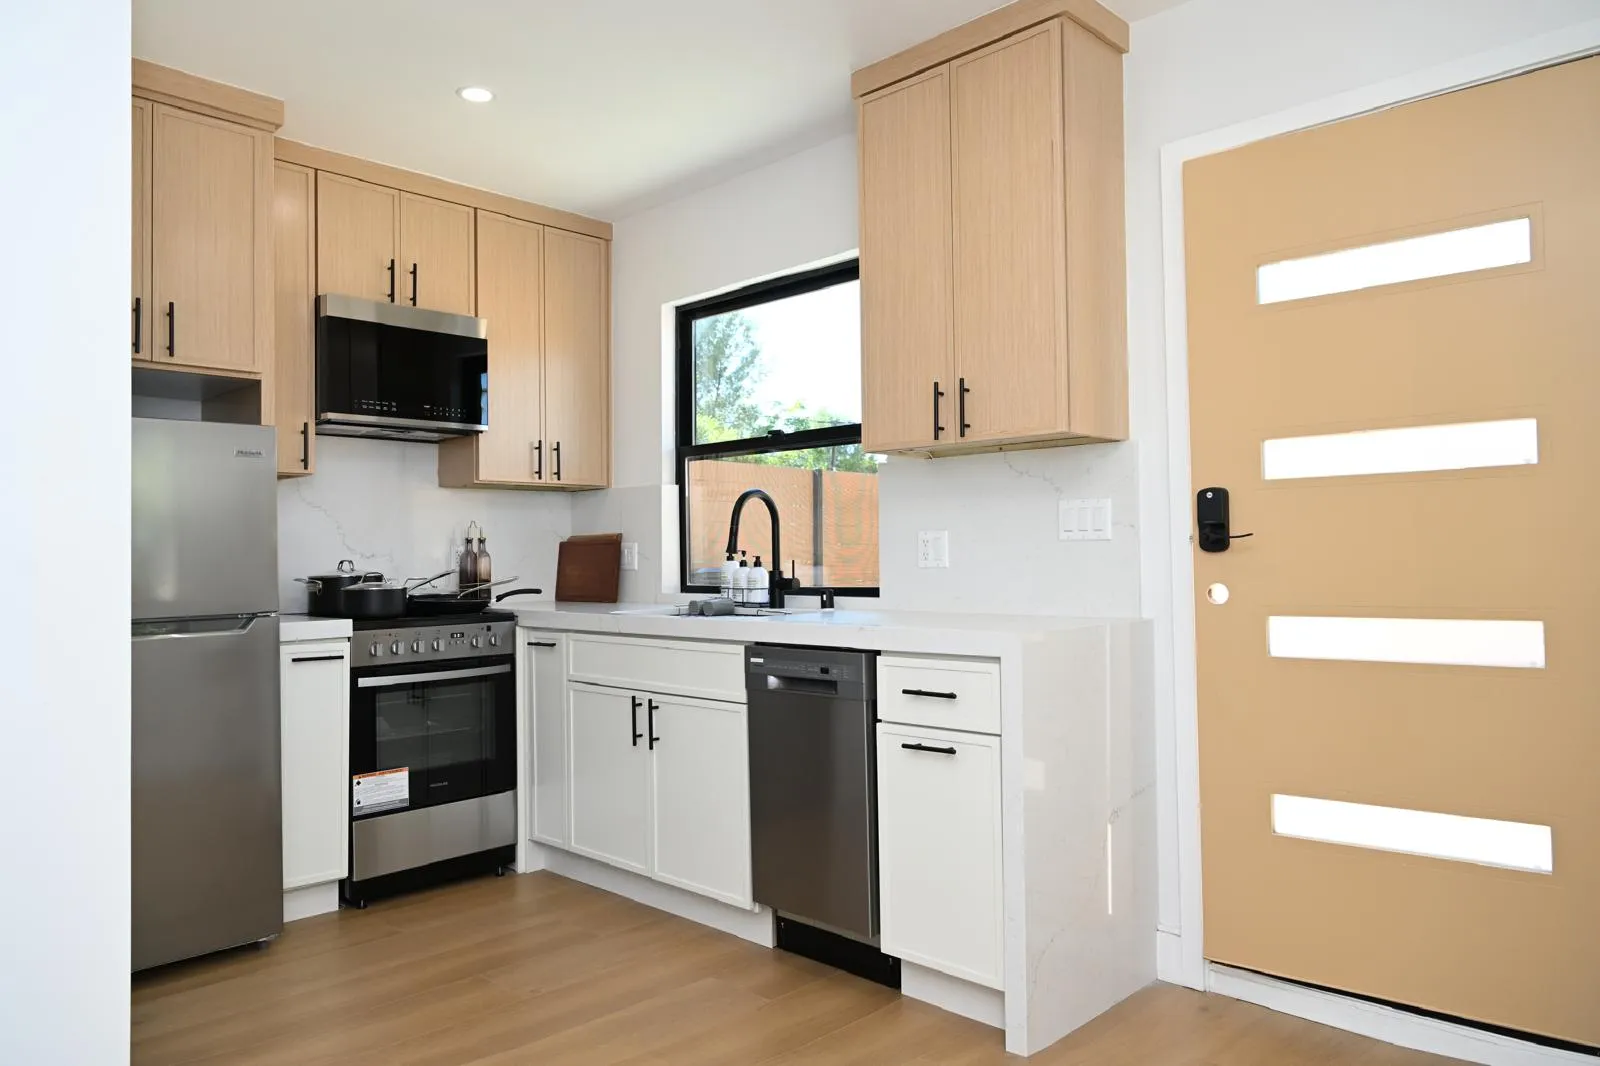
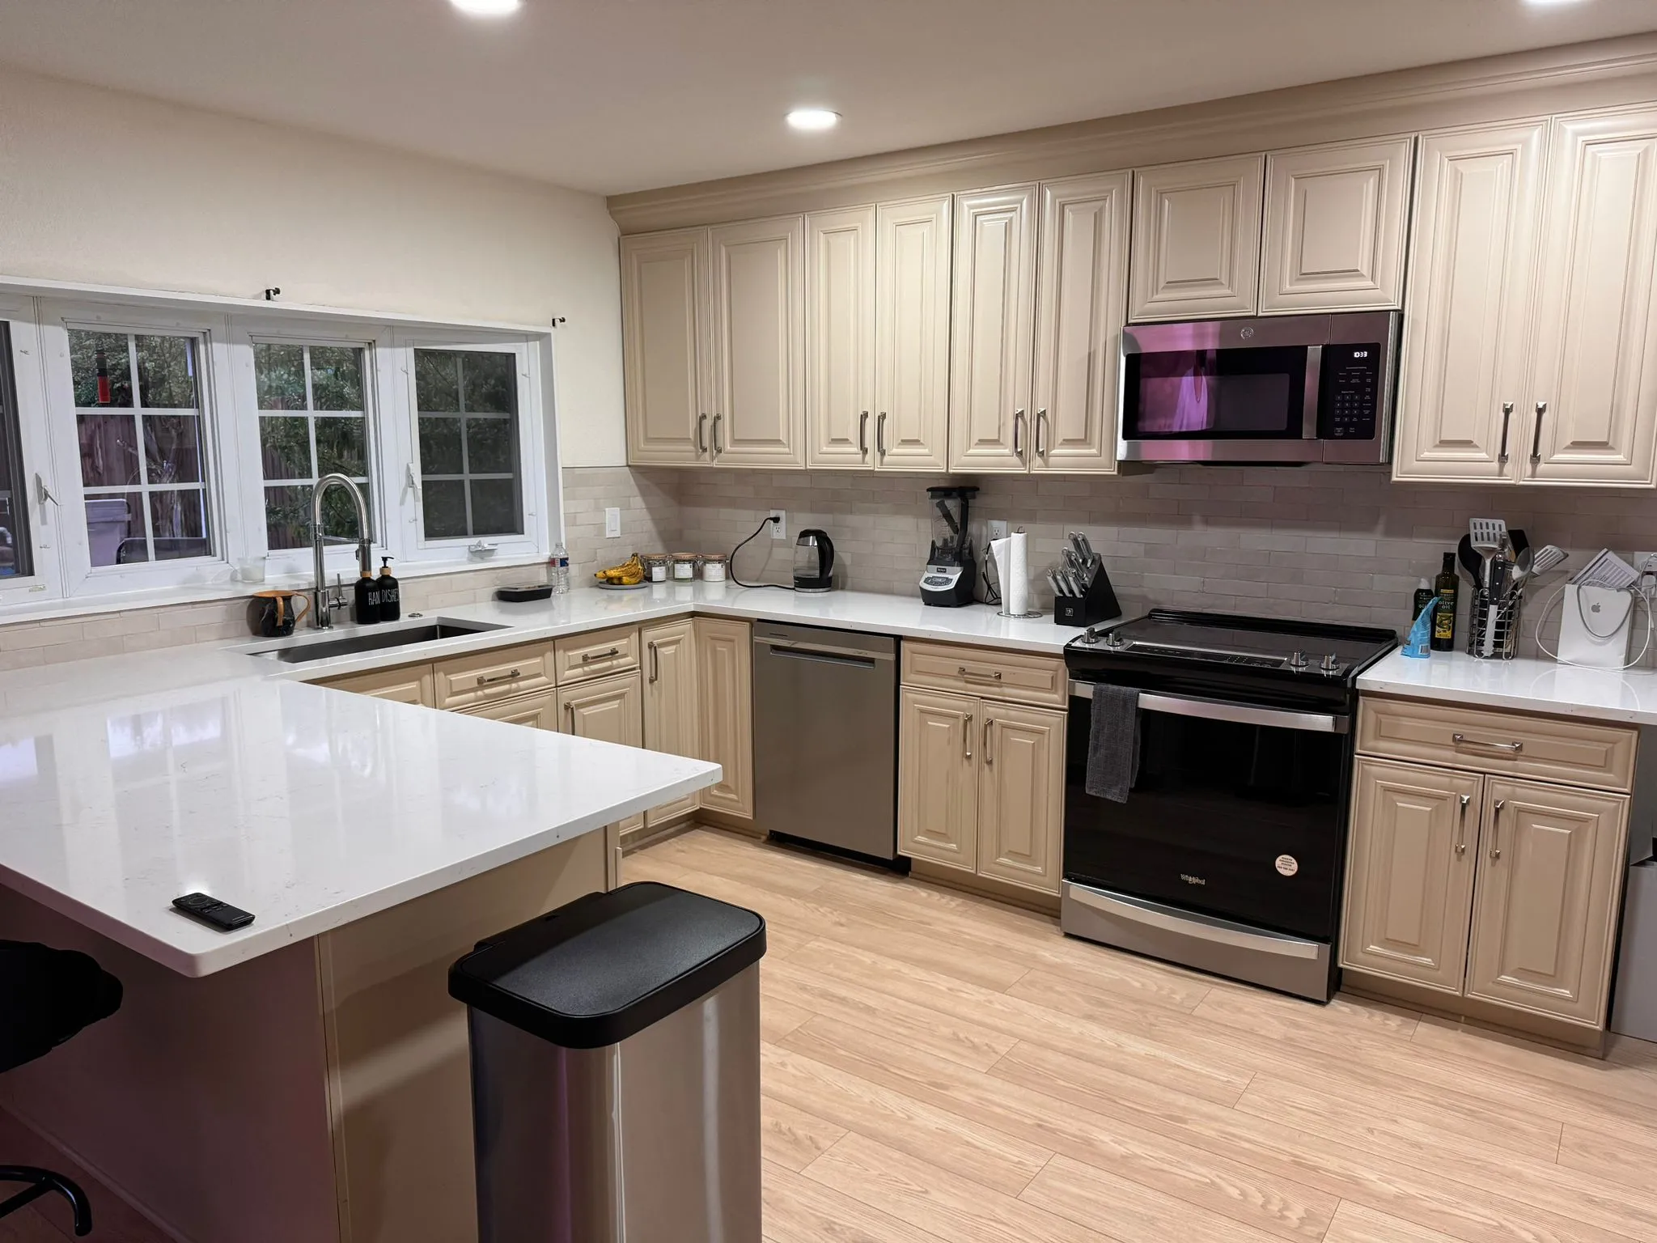
Recent kitchen remodels
Keep the layout or change it?
This is the first decision in any kitchen renovation, because it decides how much work happens before a single cabinet goes in. Keeping the sink, range and refrigerator where they are lets the money go into cabinets, counters and lighting. Changing the layout opens up more possibilities, and each move has its own work behind it:
- Moving the sink or dishwasher means a new drain, vent and water lines. On a slab foundation, moving a drain usually means cutting into the concrete.
- Moving a gas range means extending the gas line; switching from gas to an electric range or induction cooktop needs a new circuit sized for it.
- Adding an island with a sink or cooktop brings plumbing or power up through the floor, and a vent solution for the sink.
- Removing a wall to open the kitchen depends on what the wall carries. A load-bearing wall needs a beam sized for the load, and the plumbing, wiring or ducts inside the wall have to be rerouted.
If you are still choosing between a galley, an L-shape, a U-shape or an island plan, our guide to kitchen layout ideas walks through how each one works in a real room.
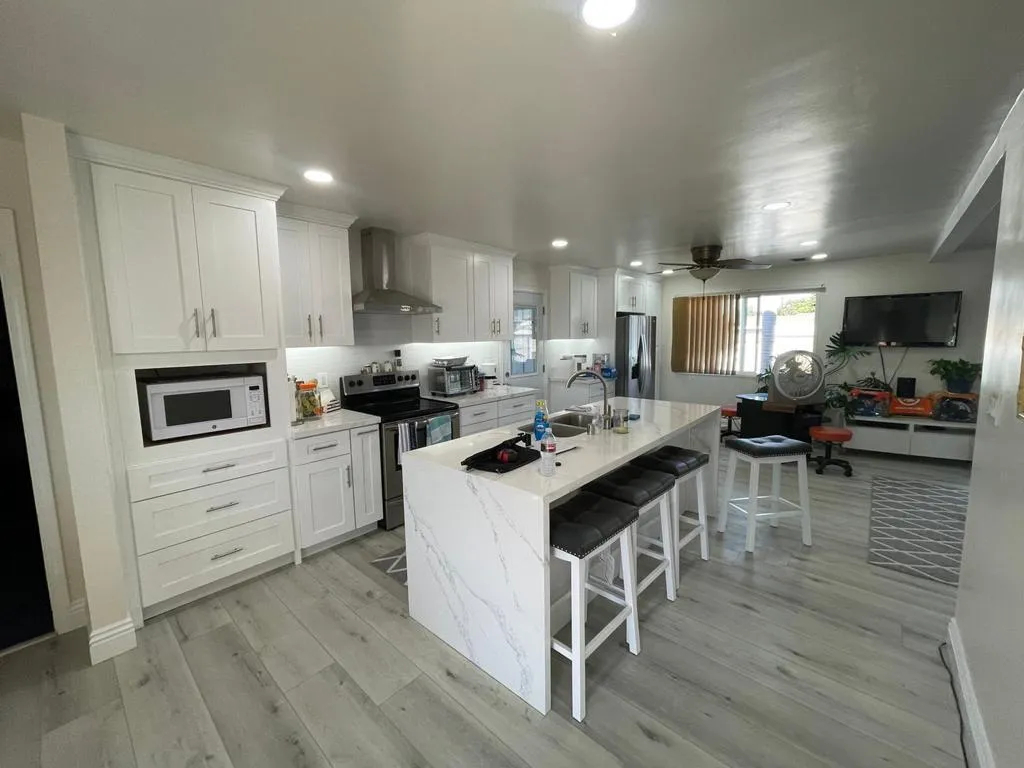
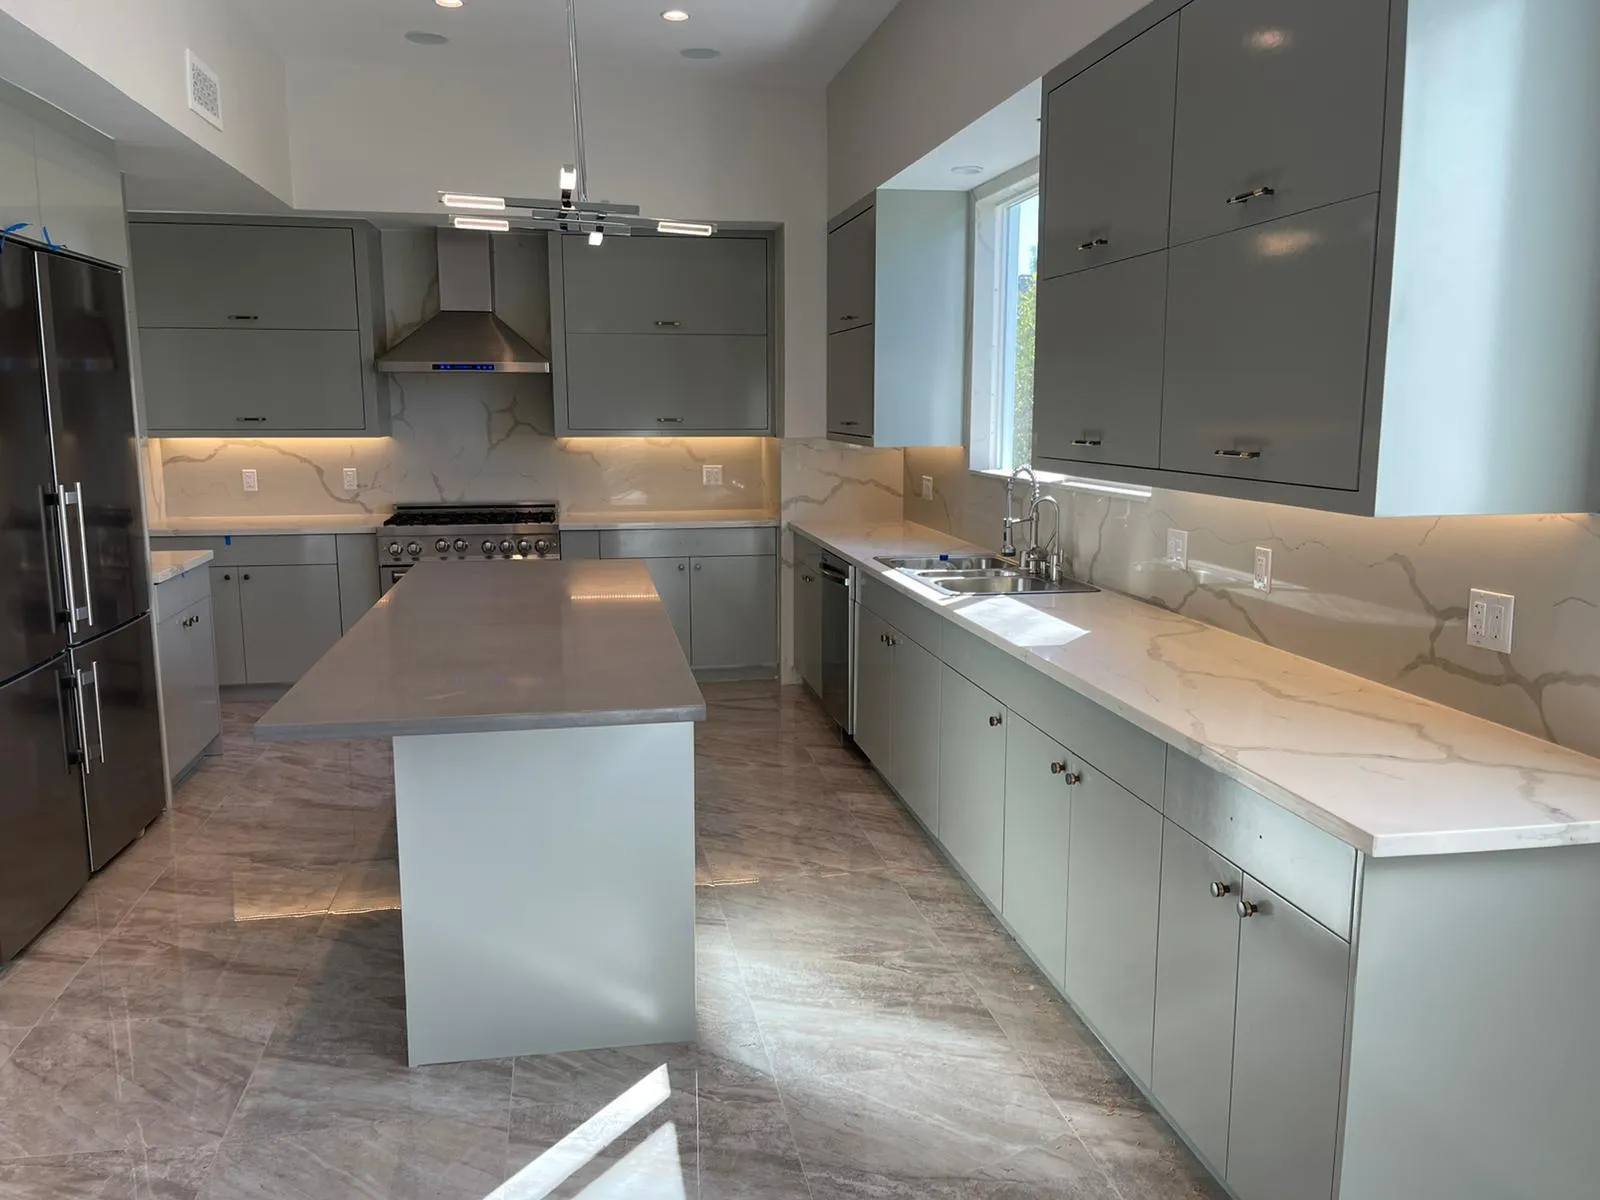
Cabinets, counters and everything you choose
We use only high-quality materials and trusted brands to ensure durability and beauty that lasts for years. Within that, these are the choices you make and what each one changes:
- Cabinets. Shaker, flat-panel and raised-panel doors; uppers to the ceiling or open shelves; drawers instead of base doors where you store pots. Cabinet height and depth set the counter height and where every appliance lands, so they are drawn first.
- Countertops. Quartz is an engineered surface with an even, consistent look; granite is natural stone, so every slab is different, and stone is usually sealed against stains. Follow the fabricator's care guide for either. A waterfall island edge or a full-height slab backsplash uses more slab and needs more careful seam planning.
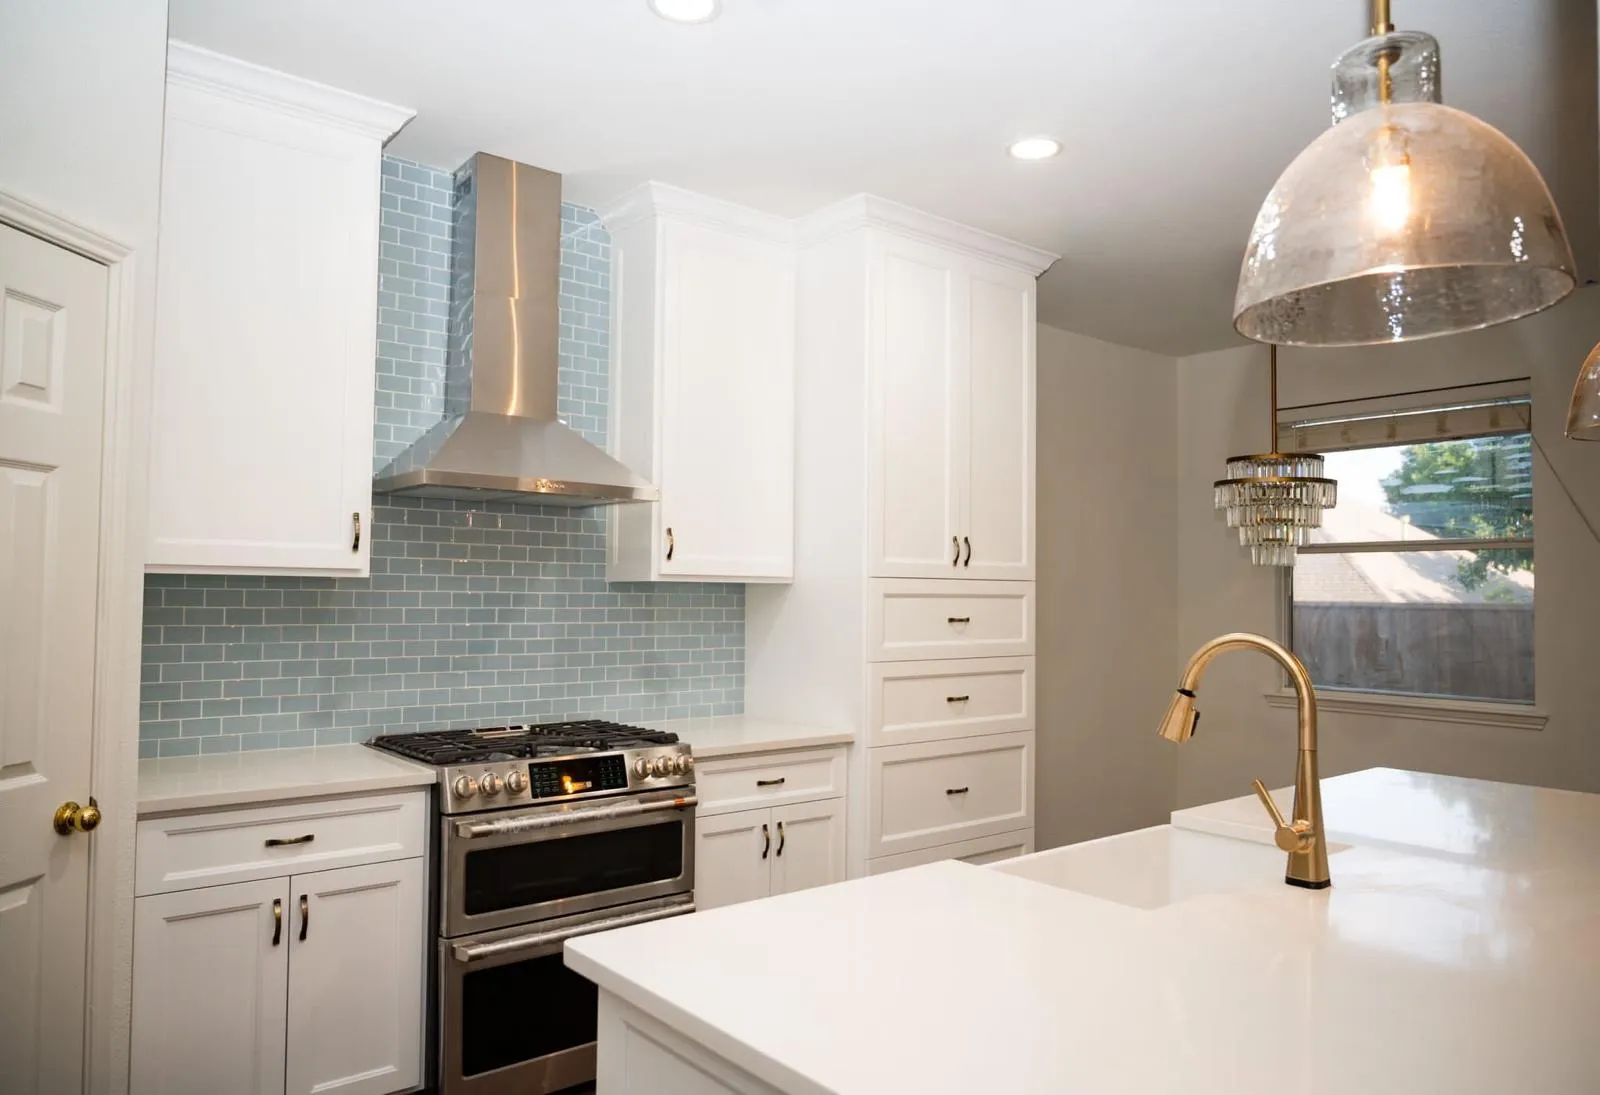
- Backsplash. Glass, ceramic or porcelain tile, or the counter material carried up the wall. It usually goes in after the counters are set.
- Flooring. Tile, hardwood or another hard floor. Deciding whether the new floor runs under the cabinets and into the next room early avoids an awkward seam later.
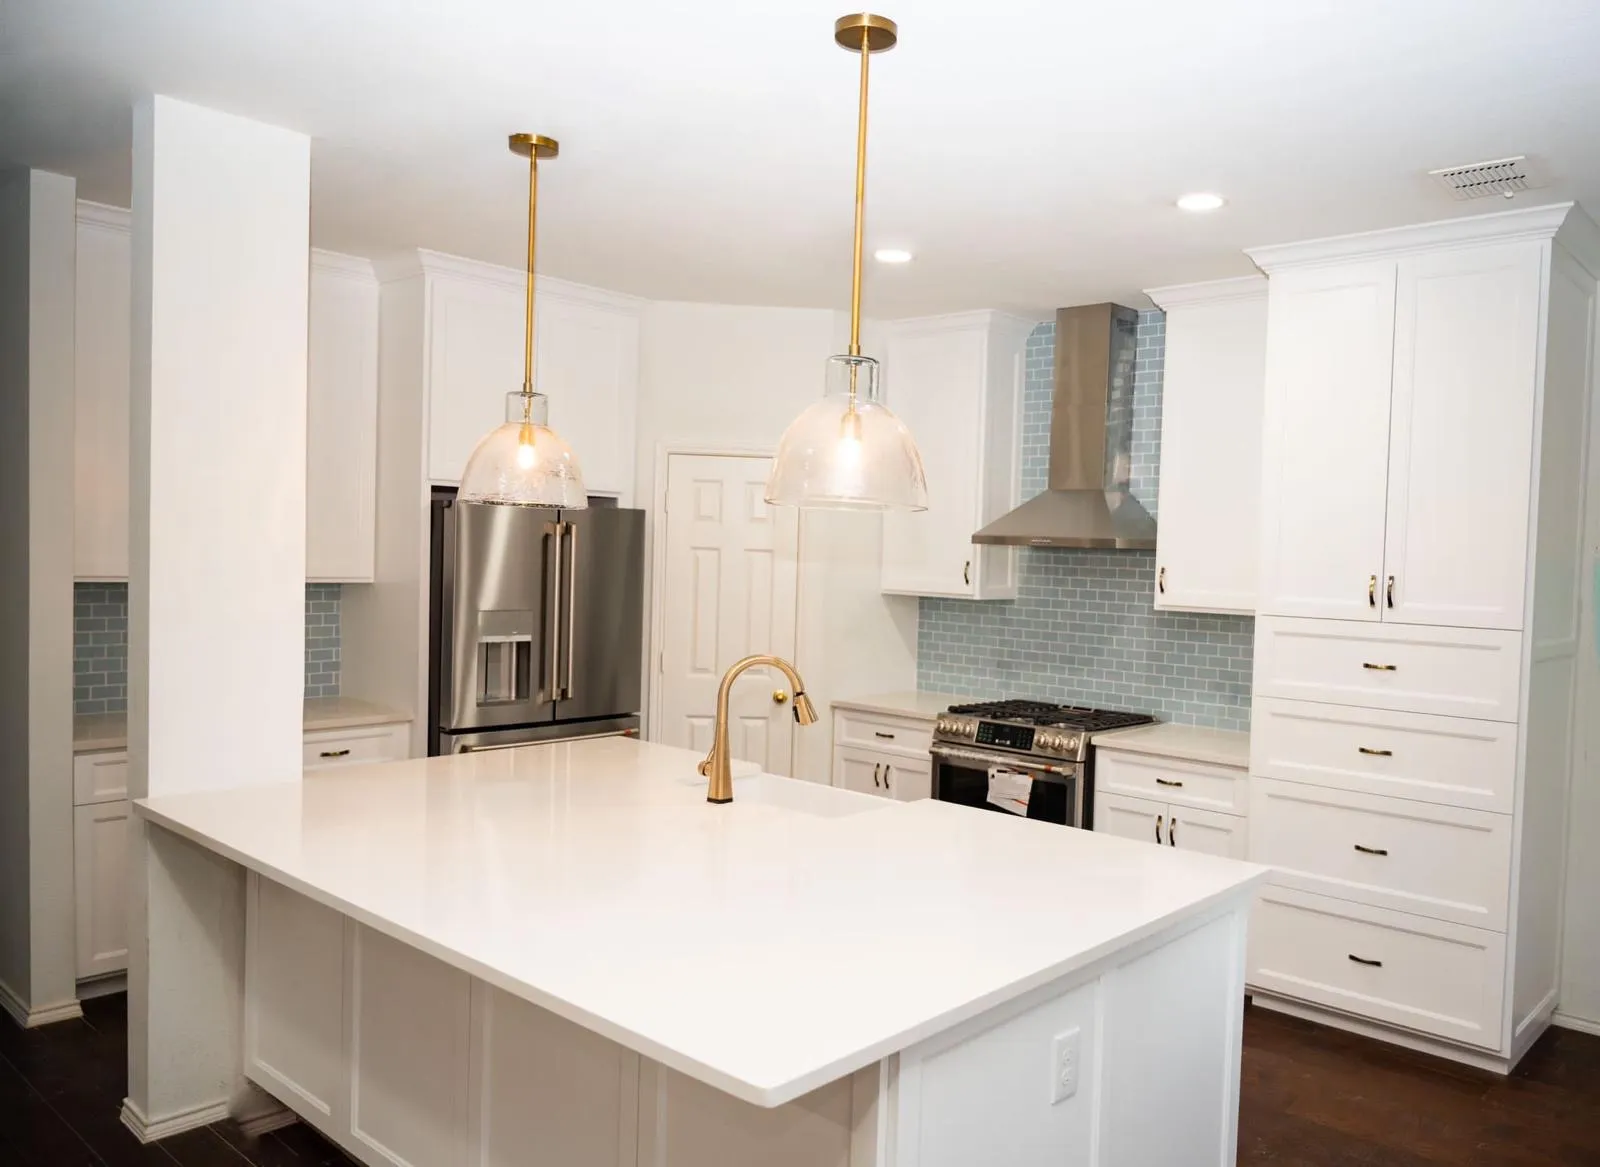
- Lighting. Recessed ceiling lights, pendants over the island and under-cabinet strips for the counters, each on its own switch.
- Appliances and the hood. Pick them before the cabinets are ordered: a wider range, a panel-ready dishwasher or a built-in refrigerator changes the cabinet sizes, and a ducted hood needs a route to the outside.
How a kitchen remodel runs with NRG
- Design consultation. We talk through your goals, budget and timeline, take measurements and note anything that limits the plan.
- Materials and planning. Together we settle the layout, cabinets, counters, colors, finishes and timing before the agreement is signed.
- The build. The old kitchen comes out and the new one goes in.
- Final walkthrough. We go through the finished kitchen with you before the project is closed out.
How long does a kitchen remodel take?
Most kitchen remodels take between 4 to 8 weeks, depending on the size of the project and the complexity of the design. At NRG Remodeling, we provide a clear timeline so you know what to expect every step of the way.
Two things in general kitchen practice shape those weeks. Ordering cabinets before demolition starts can shorten the time the kitchen is out of service. And countertops are usually templated on the installed base cabinets and then fabricated, so there can be a gap between the two, with the backsplash after the counters. A layout change that needs a permit adds plan review before work begins.
While the kitchen is torn out, a temporary setup in another room (refrigerator, microwave, a folding table) keeps everyday meals manageable.
What affects the cost of a kitchen remodel in Dallas?
The cost varies based on design, materials, and scope. Whether you’re looking for a simple upgrade or a complete transformation, NRG Remodeling offers solutions to fit different budgets without compromising on quality.
These six decisions shape a kitchen estimate, and each one is easier to settle before the estimate than after:
- Decide what moves. Every moved sink, range or wall adds permit and inspection steps before anything new is installed. Not sure yet? Compare the work each option involves before you decide.
- Choose the cabinet line, then the extras. Stock, semi-custom and custom cabinets differ in price, sizes and finishes; ceiling-height uppers, pull-out organizers and a large island add to the count. Spend on the storage you will use every day.
- Pick the counter after the layout. The material, the number of slabs, waterfall edges and slab backsplashes set the countertop line, and the final cabinet layout decides how many slabs you need.
- Check the electrical early. An older kitchen may not have enough circuits for today's appliances, and new lighting adds fixtures, wiring and switches. Ask whether the panel has room before you choose appliances.
- Choose appliances before cabinets are ordered. Built-in and panel-ready models cost more and set cabinet sizes, and a larger hood may need a new duct route.
- Keep a reserve for what the old kitchen hides. A leak under the old sink, a soft subfloor or an uneven floor has to be repaired before new cabinets go in.
Bring photos of your kitchen, any appliances you have picked and a list of what bothers you today to the free design consultation; the estimate is built from those choices.
Kitchen remodel permits in Dallas
If the remodel moves the sink or the range, adds circuits, reroutes a hood duct or removes a wall, plan on a permit. The City of Dallas general repair permit leaves out wall removal, structural changes, and any new, altered or relocated water, drain, vent or gas piping, electrical wiring or ductwork, so a kitchen with those changes is permitted as a remodel, with dimensioned plans.
- Gas kitchens: in a home with fuel-fired appliances, the plans show carbon monoxide alarm locations, and gas piping follows the fuel gas code Dallas has adopted with its own amendments.
- Opened walls: the plans show existing walls, walls being removed and new walls; engineered products and non-conventional construction need engineered construction documents.
- Lighting: new lighting systems, or replacing more than 10% of the light fixtures in a space, are on the city's energy code list for remodels, and exposed wall cavities get insulation.
- Who can hold it: Dallas issues these permits only to a registered contractor with the proper licenses or other credentials.
Arlington, Grapevine and other cities run their own building departments, so the permit follows the address of the house. Sources: the City of Dallas general repair scope form and remodel checklist.
Older Dallas kitchens and lead paint. In a home built before 1978, the EPA requires paid work that disturbs painted surfaces to be done by a certified firm with trained workers; in the city of Dallas, about half of all housing units date from before 1980 (U.S. Census Bureau, American Community Survey 2019-2023). NRG Remodeling is an EPA Lead-Safe certified firm (NAT-F344441-1).
Other rooms on your list?
If another room is part of the plan, bring it up in the same design consultation as the kitchen, so the plan covers both rooms from the start.
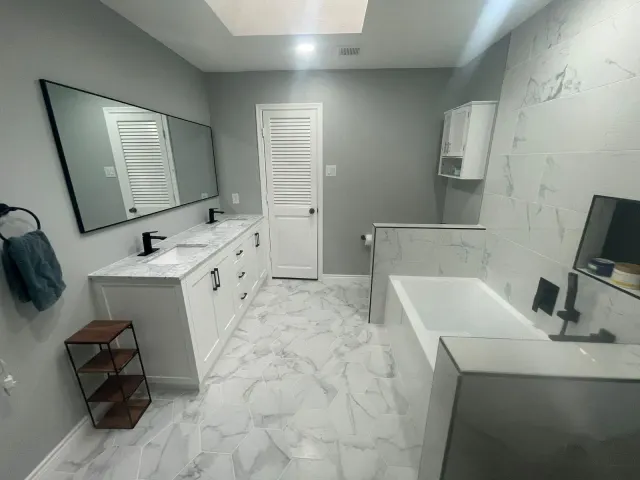
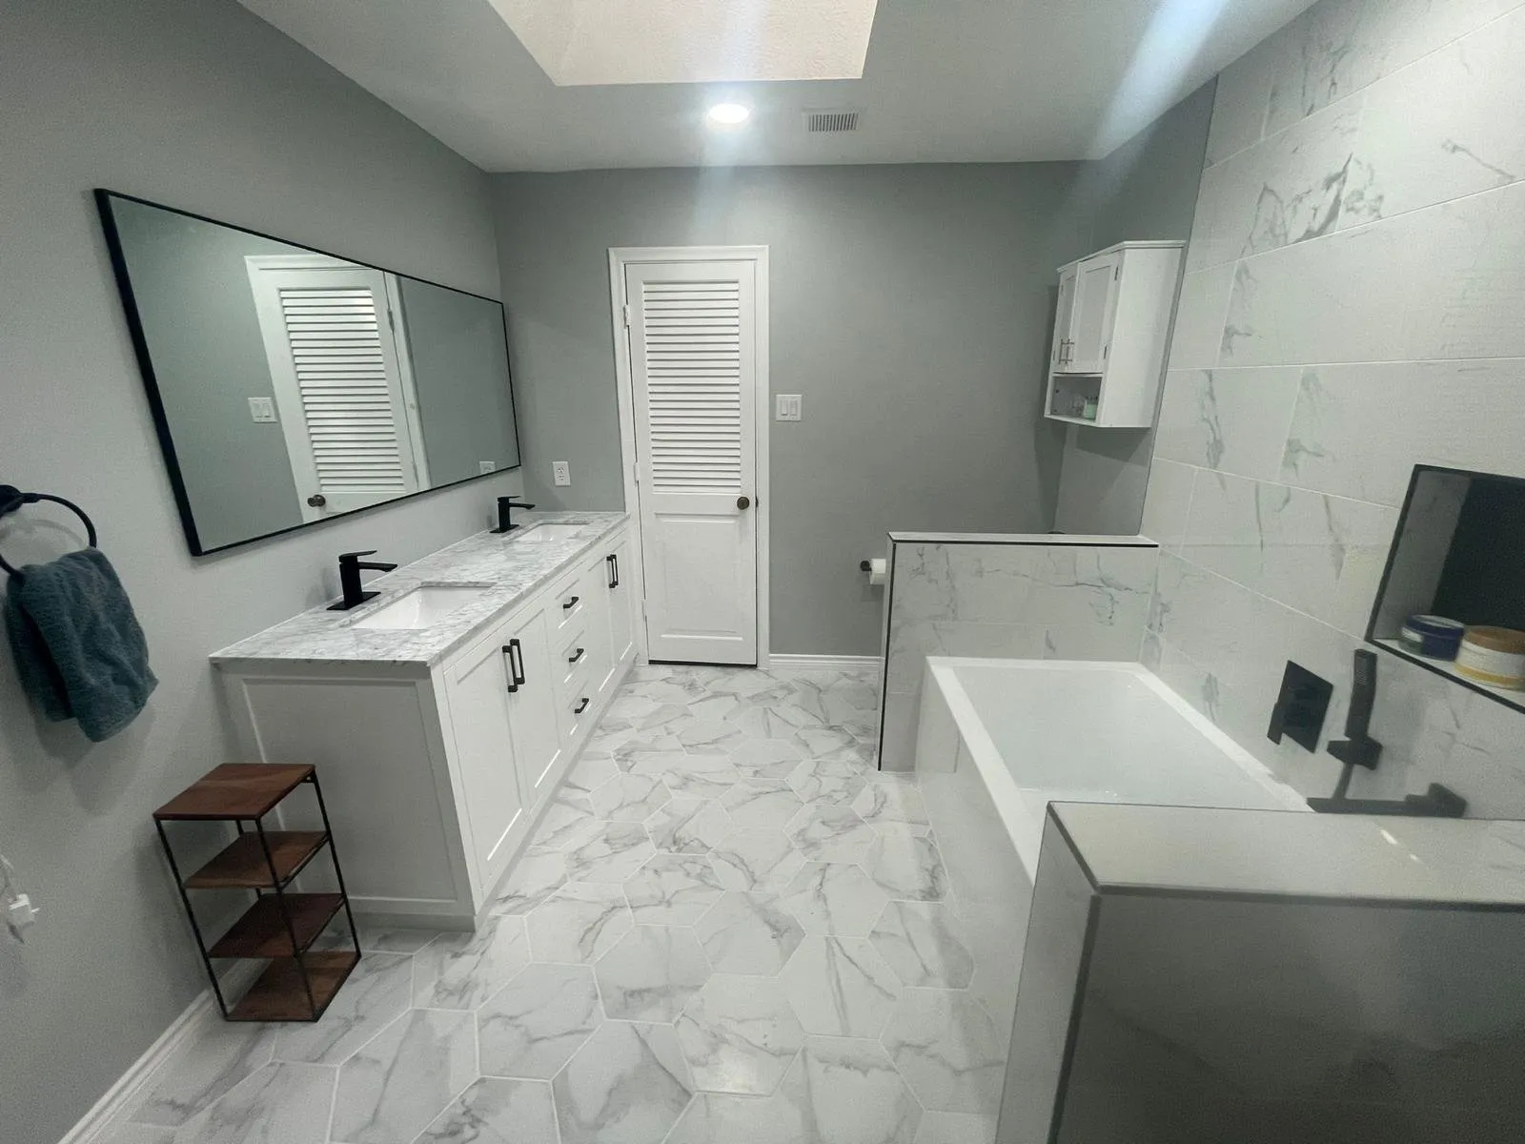
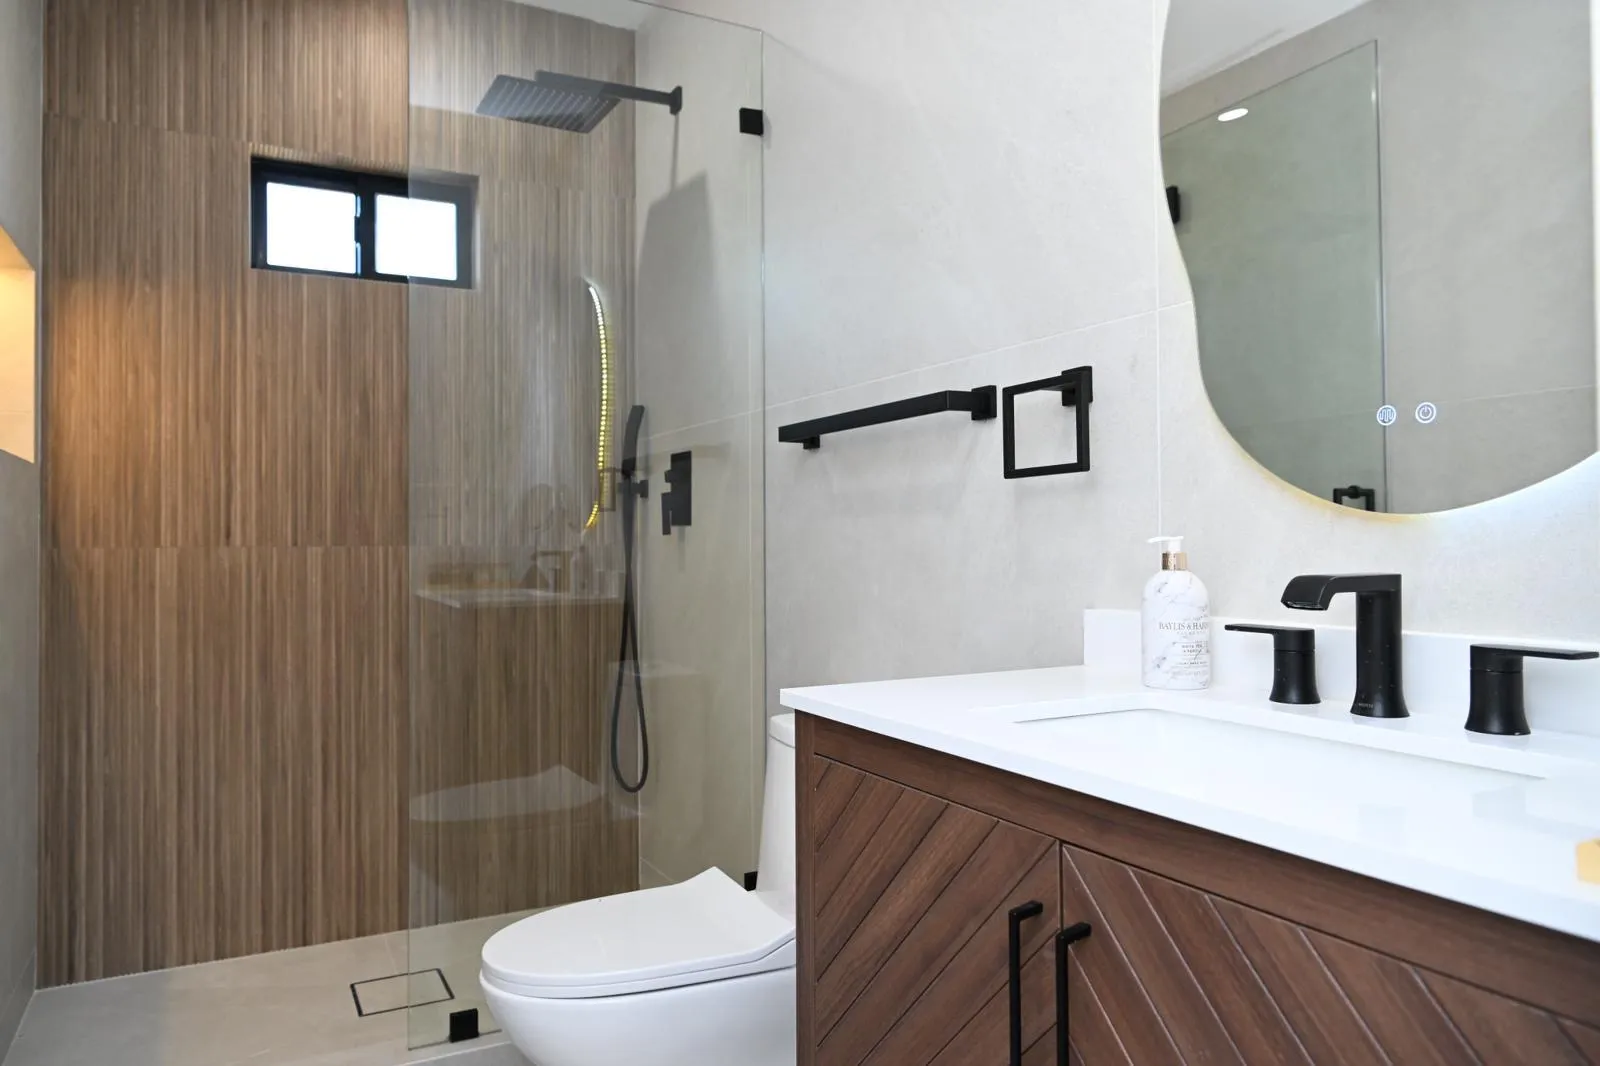
Bathroom Remodeling
Walk-in showers, tub-to-shower conversions and the Dallas permit rules for bathrooms.
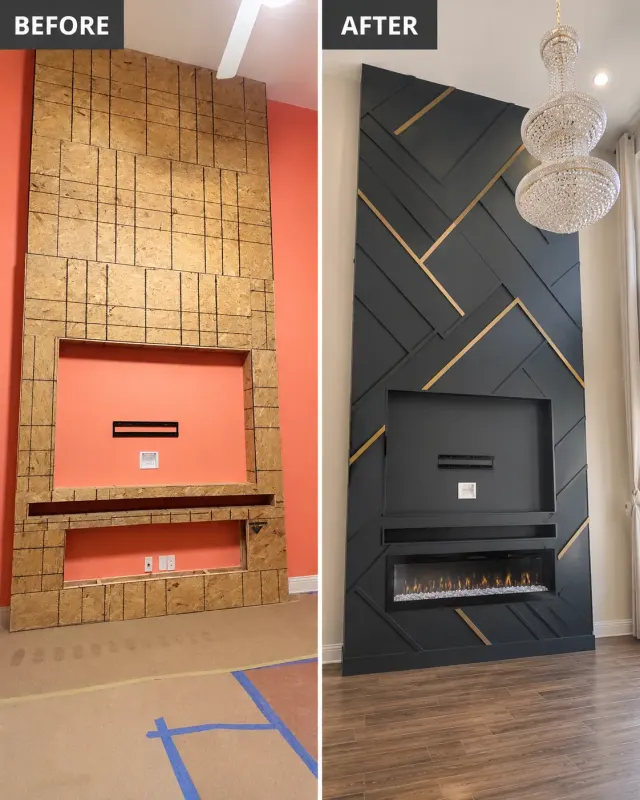
Whole Home Remodeling
Open floor plans, room conversions and several rooms renovated under one plan.
Home Additions
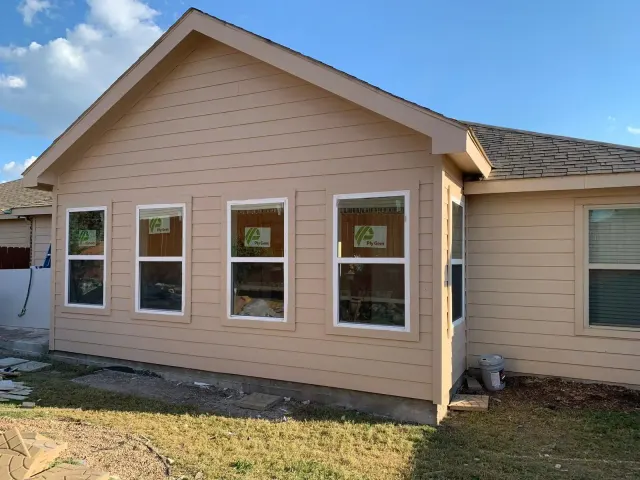
Extra square footage when the kitchen you want does not fit the house you have.
Kitchen remodeling questions
What kitchen clients say on Google
Read the full review →“From initial meeting to finish i had trust in my project manager David. The workers were all very nice and respectful of us and our house.”
Read the full review →“Working with Eddie was a pleasure, they remodeled our kitchen and bathroom floors and did an excellent job. They look amazing. We are very pleased.”
Read the full review →“NRG Remodeling – A True Gem in Home Renovation! Working with NRG Remodeling was an absolute pleasure from start to finish!”
Read the full review →“Working with them was a great experience. The remodel process felt simple and well-managed. They offered helpful ideas that enhanced the overall design. Our kitchen looks amazing.”
Read the full review →“Our kitchen remodel with NRG Remodeling exceeded expectations. The process was smooth from design to installation. The team's creativity and skill brought our ideas to life beautifully.”
Read the full review →“Our experienc was nothing short of excellent. Ariel handled our bathroom remodel and made the whole thing feel effortless.”
Talk through your kitchen
NRG Remodeling is rated 4.9 on Google. Call or request a free estimate, tell us what bothers you about your kitchen today, and we will set up a free design consultation.