Google
Read the full review →“My family and I recently purchased a home that needed some serious work and NRG came to the rescue.”


Transforming Dallas & Fort Worth area homes and offices through quality remodeling services from our family-owned contracting company.
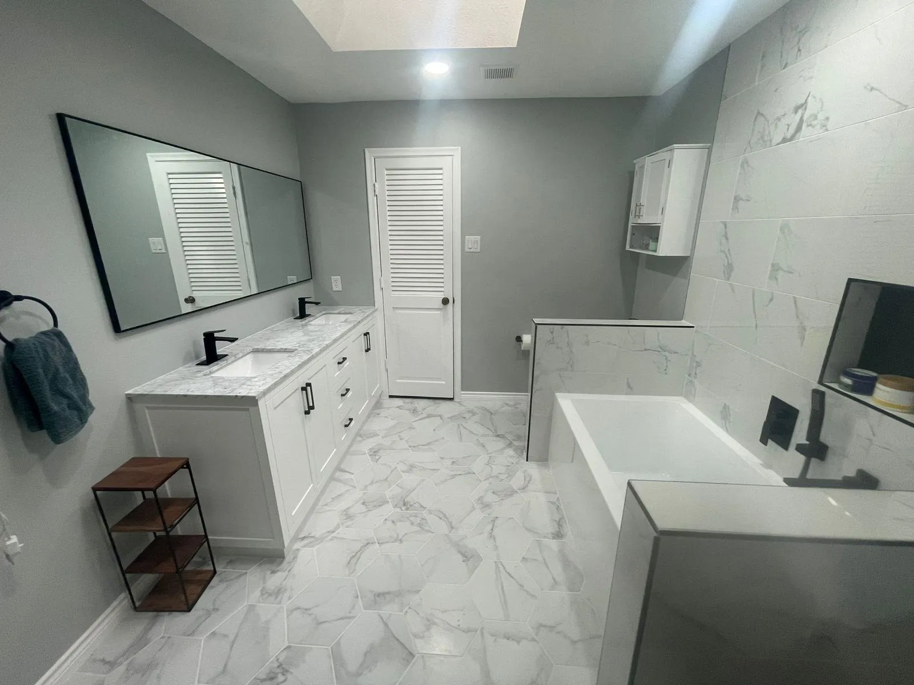
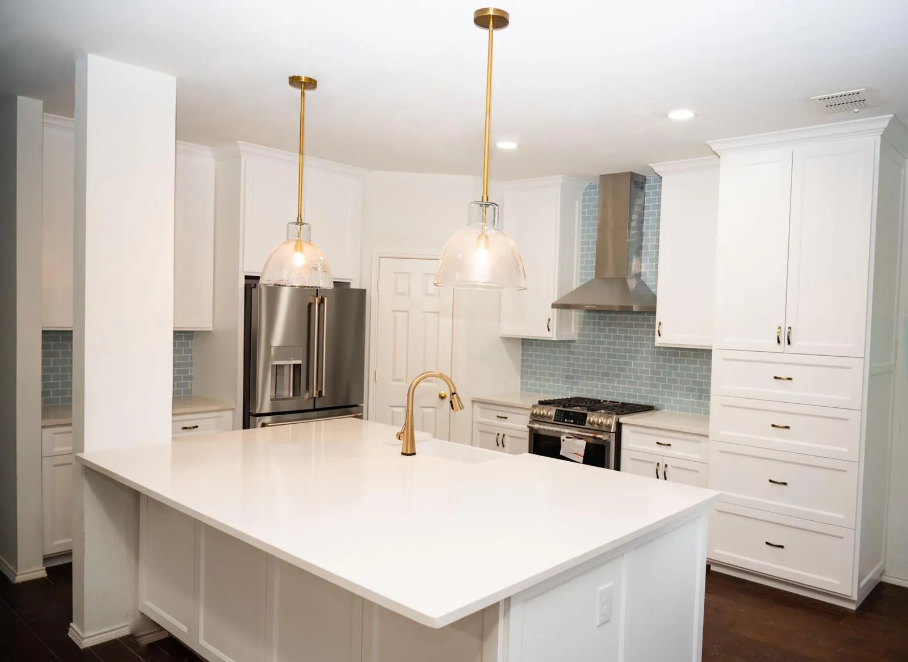
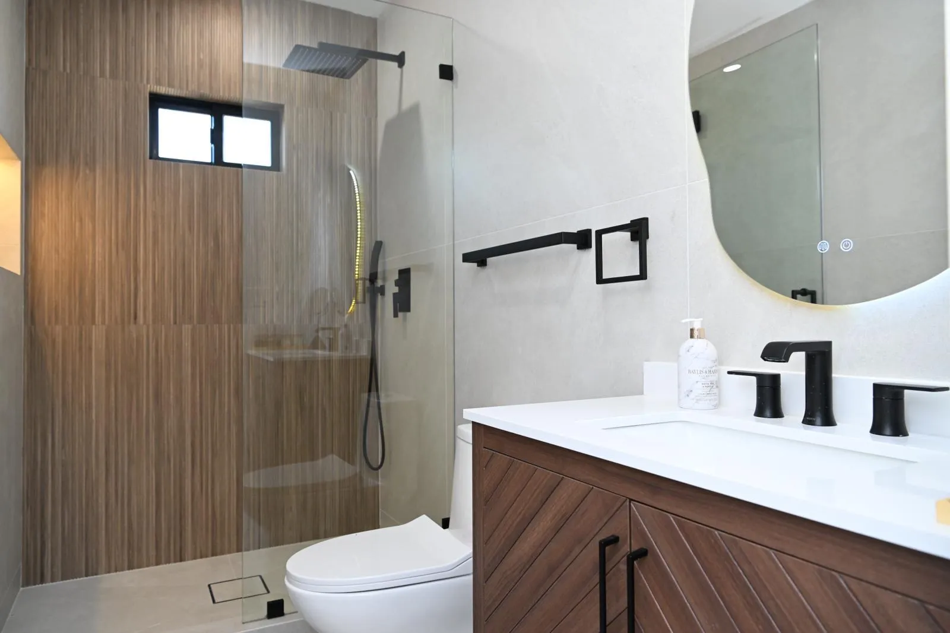
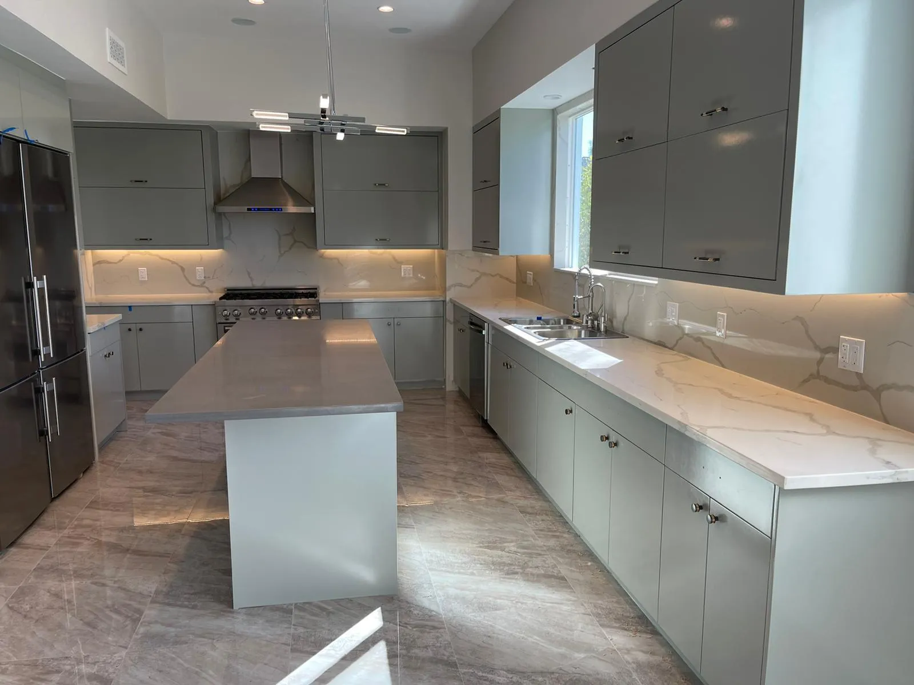
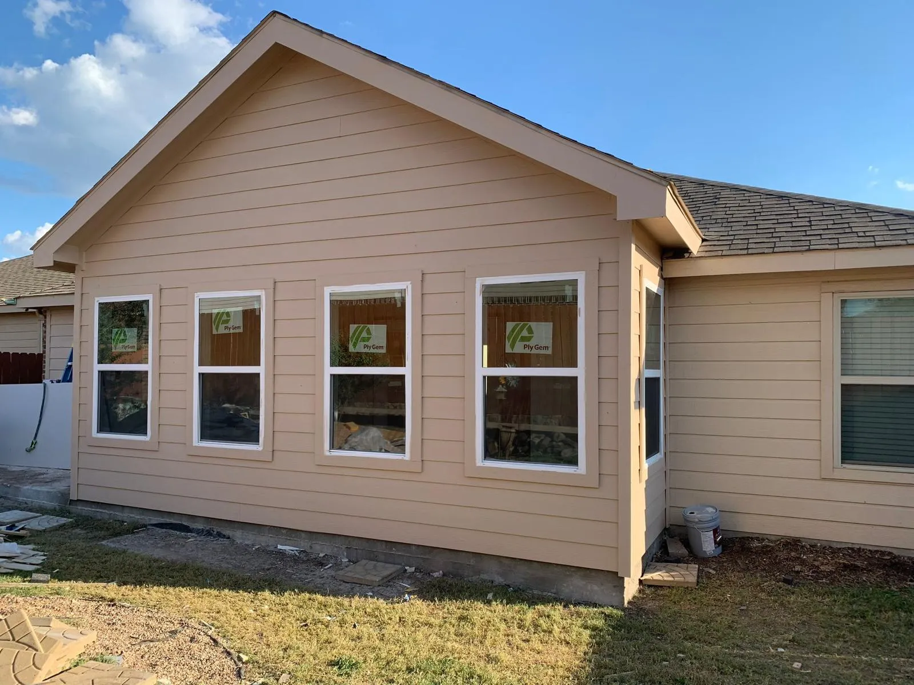
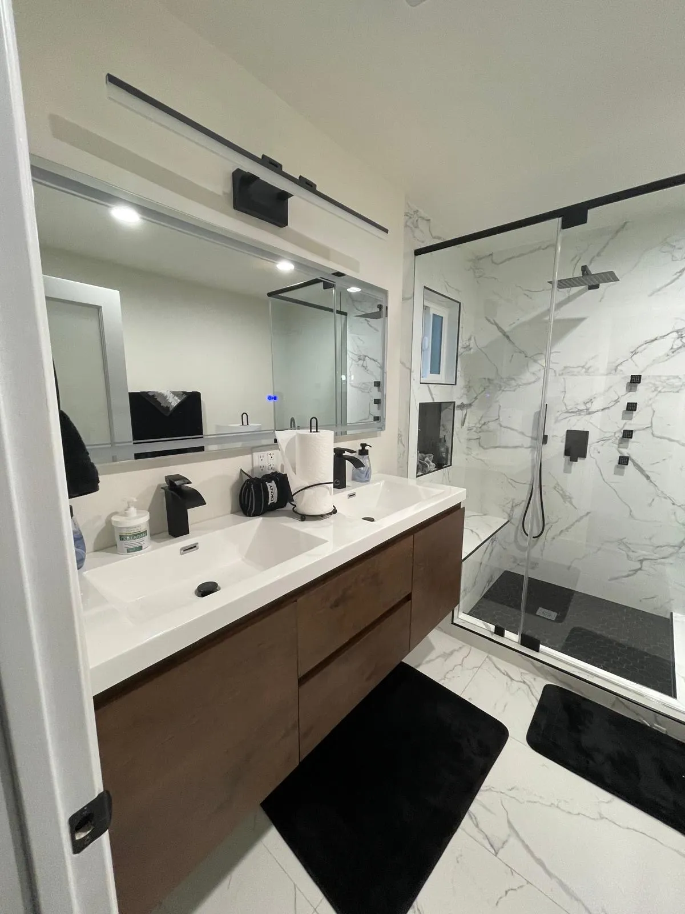

NRG Remodeling does home remodeling in Arlington, TX: kitchens, bathrooms, whole-home updates, room additions, ADUs, garage conversions and foundation repair. We work across Dallas-Fort Worth, with Arlington, Dallas and Grapevine as our main service areas. Each project starts with a consultation where we measure, talk through your goals and budget, and then give you a detailed quote.
Start with the room or project you have in mind; each card opens its service page with the full process.
Two dates decide a lot before any design choice: 1978 for federal lead-safe rules and January 31, 1984 for Arlington's garage rule. Many Arlington houses sit near them: about a third of the city's housing was built before 1980, and the median home dates from 1986 (Census 2020-2024 estimates). If your build date is close to January 1984, confirm it with the city's Plans Examiner before a garage conversion is designed.
| Built | Lead-safe paint rules (EPA) | Garage conversion in Arlington |
|---|---|---|
| Before 1978 (about a third of the city's housing was built before 1980) | Apply when painted surfaces are disturbed | Allowed if a driveway at least 20 feet long replaces the garage parking |
| 1978 to January 30, 1984 | Do not apply | Allowed if a driveway at least 20 feet long replaces the garage parking |
| January 31, 1984 and later (homes built in 1990 or later are about 40% of the housing) | Do not apply | Allowed only with a replacement two-car garage on the lot |
Sources: U.S. Census Bureau, American Community Survey 5-year estimates 2020-2024 (table B25034); EPA Renovation, Repair and Painting Rule; City of Arlington technical bulletin on residential garage conversions.
NRG Remodeling is an EPA Lead-Safe certified firm (NAT-F344441-1), the certification the federal rule requires of contractors paid to disturb paint in pre-1978 homes. Your lot's zoning district, which matters for additions and backyard units, is shown on the city's Arlington Maps Online, and the city's Plans Examiner and Planner of the Day answer questions on minimum requirements before you apply.
For most remodels, yes. The City of Arlington's Planning and Development Services issues residential permits online at ArlingtonPermits.com and reviews plans against the 2021 International Residential Code, adopted in November 2022. Finish work is the exception: paint, tile, cabinets and counters alone need no permit, but replacing or moving walls, windows or doors, or adding plumbing, wiring or ductwork, does.
| Needs a permit in Arlington | No permit needed |
|---|---|
| Kitchen or bath remodel that moves plumbing, wiring or walls | New cabinets, counters, tile or paint alone |
| Replacement windows and exterior doors | Painting, wallpaper and carpet |
| Garage conversion, room addition, patio cover or pergola | One-story storage shed of 100 square feet or less |
| Structural foundation repair (required since November 2011) | Retaining wall 4 feet or lower, with no extra load and outside a FEMA floodplain |
| Roof replacement (required since November 2011) | Roof repair covering 10% or less of the roof |
| New siding systems such as stucco or EIFS | Siding replaced with a similar material |
Source: City of Arlington Planning and Development Services, Permitting and Inspections, Work Exempt From Permitting, Residential Accessory Structure and Building Codes pages (read October 2026).
Inspections happen before anything is covered: plumbing, electrical, mechanical, framing and insulation are checked while the walls are open, and the job gets a final inspection at the end. Under the city's inspection rules, the general contractor coordinates the job and requests each inspection, and needs an active Arlington contractor registration to pull permits. The city also warns that work done without a permit can be stopped and opened back up for inspection, and that the property owner is ultimately responsible for it.
Arlington's development code expects a single-family house to keep an enclosed two-car garage of at least 390 square feet, so a garage becomes living space only when its parking is replaced. How it is replaced depends on when the house was built.
Built before January 31, 1984: a driveway at least 20 feet long, measured from the front property line, can hold the same number of cars instead. Built later: a new two-car garage comes first.
The wall that fills the old garage door opening must match the masonry share of the rest of the house, so an all-brick house gets brick.
New outlets and insulation, smoke alarms throughout the house, and carbon monoxide alarms when the house has gas appliances or an attached garage.
The permit set shows the new floor plan with every wall, fixture, outlet, window and door being added or moved, plus the insulation values. Our garage conversion page covers layouts and the full process.
Yes, within limits that shape the design. Arlington's Unified Development Code treats a backyard unit as a secondary living unit: one per lot, with no more than one bedroom, one kitchen and one bathroom, for family members or relatives only. It cannot be rented or leased. The code allows it under its standards in the RE, RS-20, RS-15 and VG zoning districts, and requires a specific use permit in RS-7.2, RS-5 and RM-12.
So an Arlington ADU is a home for a parent, a grown child or another relative, not a rental. When the goal is simply more room for the household, a home addition or a garage conversion can be the simpler route. For the build itself, from foundation to finish, see our ADU builder page; your lot's zoning district is shown on the city's Arlington Maps Online.
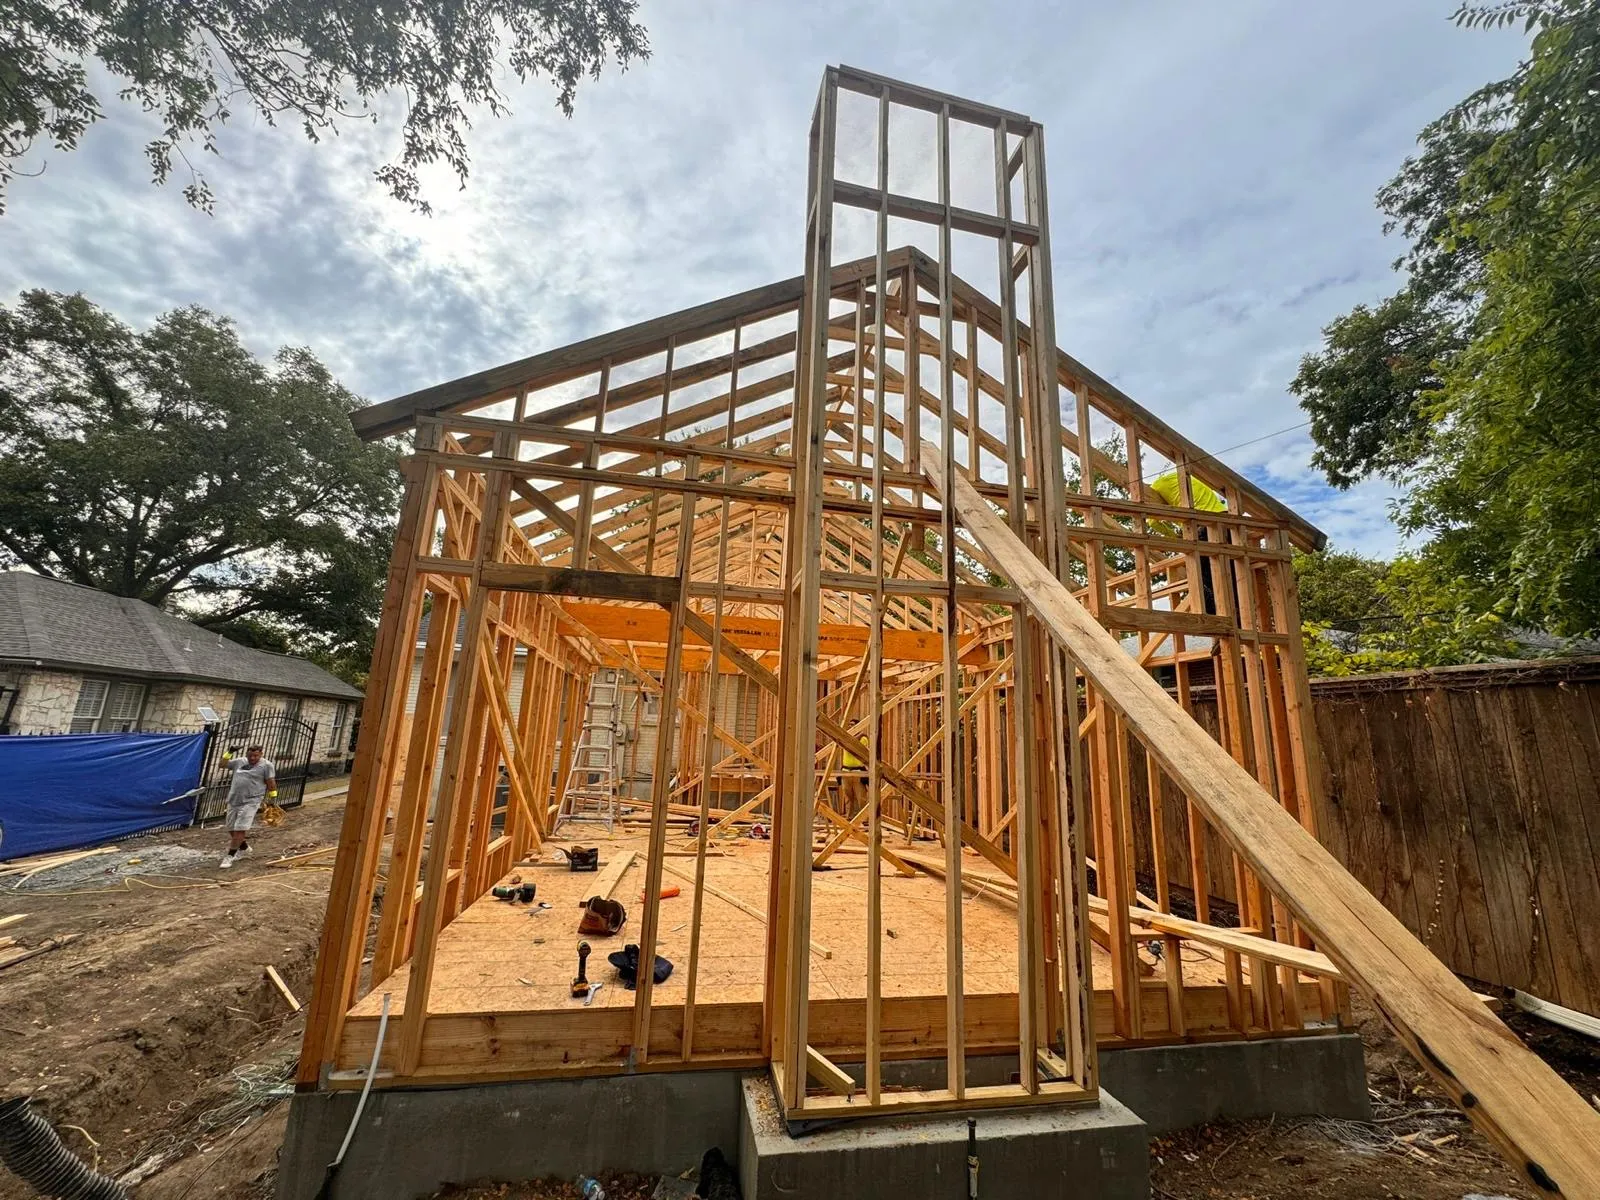
Since November 1, 2011, the City of Arlington has required a building permit for structural foundation repairs, as it does for roof replacements, so a repair comes with reviewed plans, inspections and a permit on record.
The repair permit goes through ArlingtonPermits.com like any other residential permit, the work is inspected before it is covered, and the general contractor schedules those inspections. When new foundation work is part of an addition, the city's residential submittal checklist also asks for foundation plans and a letter signed and sealed by a professional engineer licensed in Texas, showing the job address and legal description.
Doors that start sticking, cracks running from the corners of windows and gaps opening between trim and brick are typical warning signs. Our guide to the signs of foundation problems goes through them, and our foundation repair page covers the repair methods themselves.




Only if the work goes beyond finishes. New tile, cabinets, counters or paint need no permit in Arlington; moving or adding plumbing, wiring or walls, or replacing a window or door, does, and that work is inspected before the walls are closed.
Yes, if the house was built before January 31, 1984 and a driveway at least 20 feet long can hold the same number of cars; a newer house must add a replacement two-car garage first. In a garage turned into a bedroom, a gas water heater cannot stay in a closet that opens from that bedroom.
The price depends mostly on three things: whether the city requires a replacement garage or only a driveway, any plumbing added for a bathroom or kitchenette, and how the old garage door opening is closed and finished to match the house. We give a detailed quote after the consultation.
No. Arlington's Unified Development Code allows a secondary living unit only for family members or relatives and says it cannot be rented or leased. It is limited to one bedroom, one kitchen and one bathroom, and one per lot.
Yes. Since November 1, 2011, the City of Arlington has required a building permit for structural repairs to foundations, and also for roof replacements.
The city's plan review goal is 5 business days for residential new, remodel and demolition permits when the application is complete, and 2 business days for door and window replacements. Review times vary with the type of permit, the project scope and how complete the application is.
No. Pantego and Dalworthington Gardens are separate cities surrounded by Arlington, and each runs its own permit office. Confirm which city your address belongs to before plans are drawn.
Outdoor construction under a building permit within 300 feet of homes is not allowed from 6 pm to 7 am during Central Standard Time, or from 8 pm to 7 am during daylight saving time.
Read the full review →“My family and I recently purchased a home that needed some serious work and NRG came to the rescue.”
Read the full review →“From initial meeting to finish i had trust in my project manager David. The workers were all very nice and respectful of us and our house.”
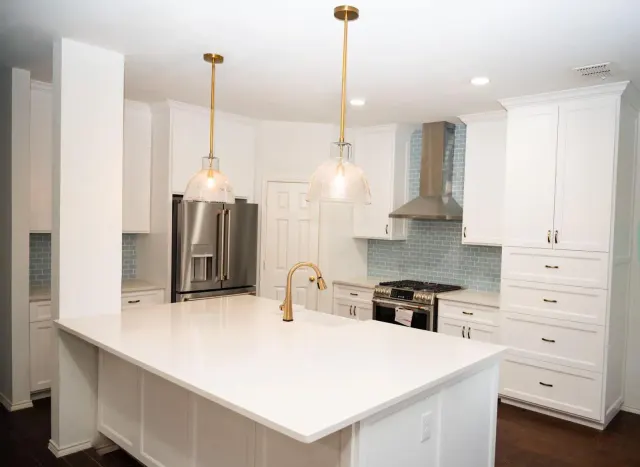
Read the full review →“Our kitchen remodel with NRG Remodeling exceeded expectations. The process was smooth from design to installation. The team's creativity and skill brought our ideas to life beautifully.”
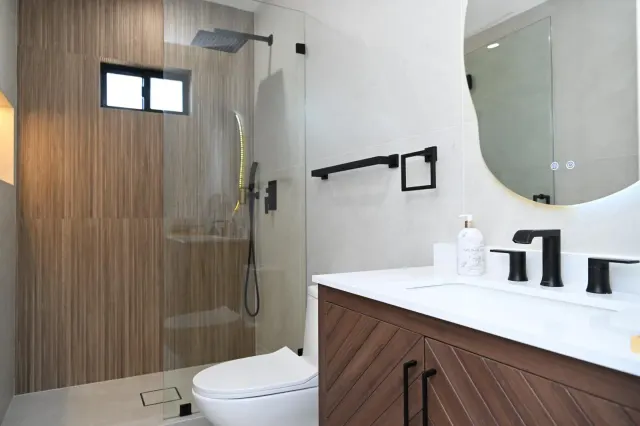
Read the full review →“Working with NRG Remodeling was such a smooth and stress-free process. We had them remodel both of our bathrooms, and the transformation is unbelievable.”
Read the full review →“We hired NRG Remodeling to build an ADU in our backyard, and Ariel was fantastic throughout the whole process.”
Read the full review →“The foundation work was good. We are satisfied from the job. Thank you David & Val”