

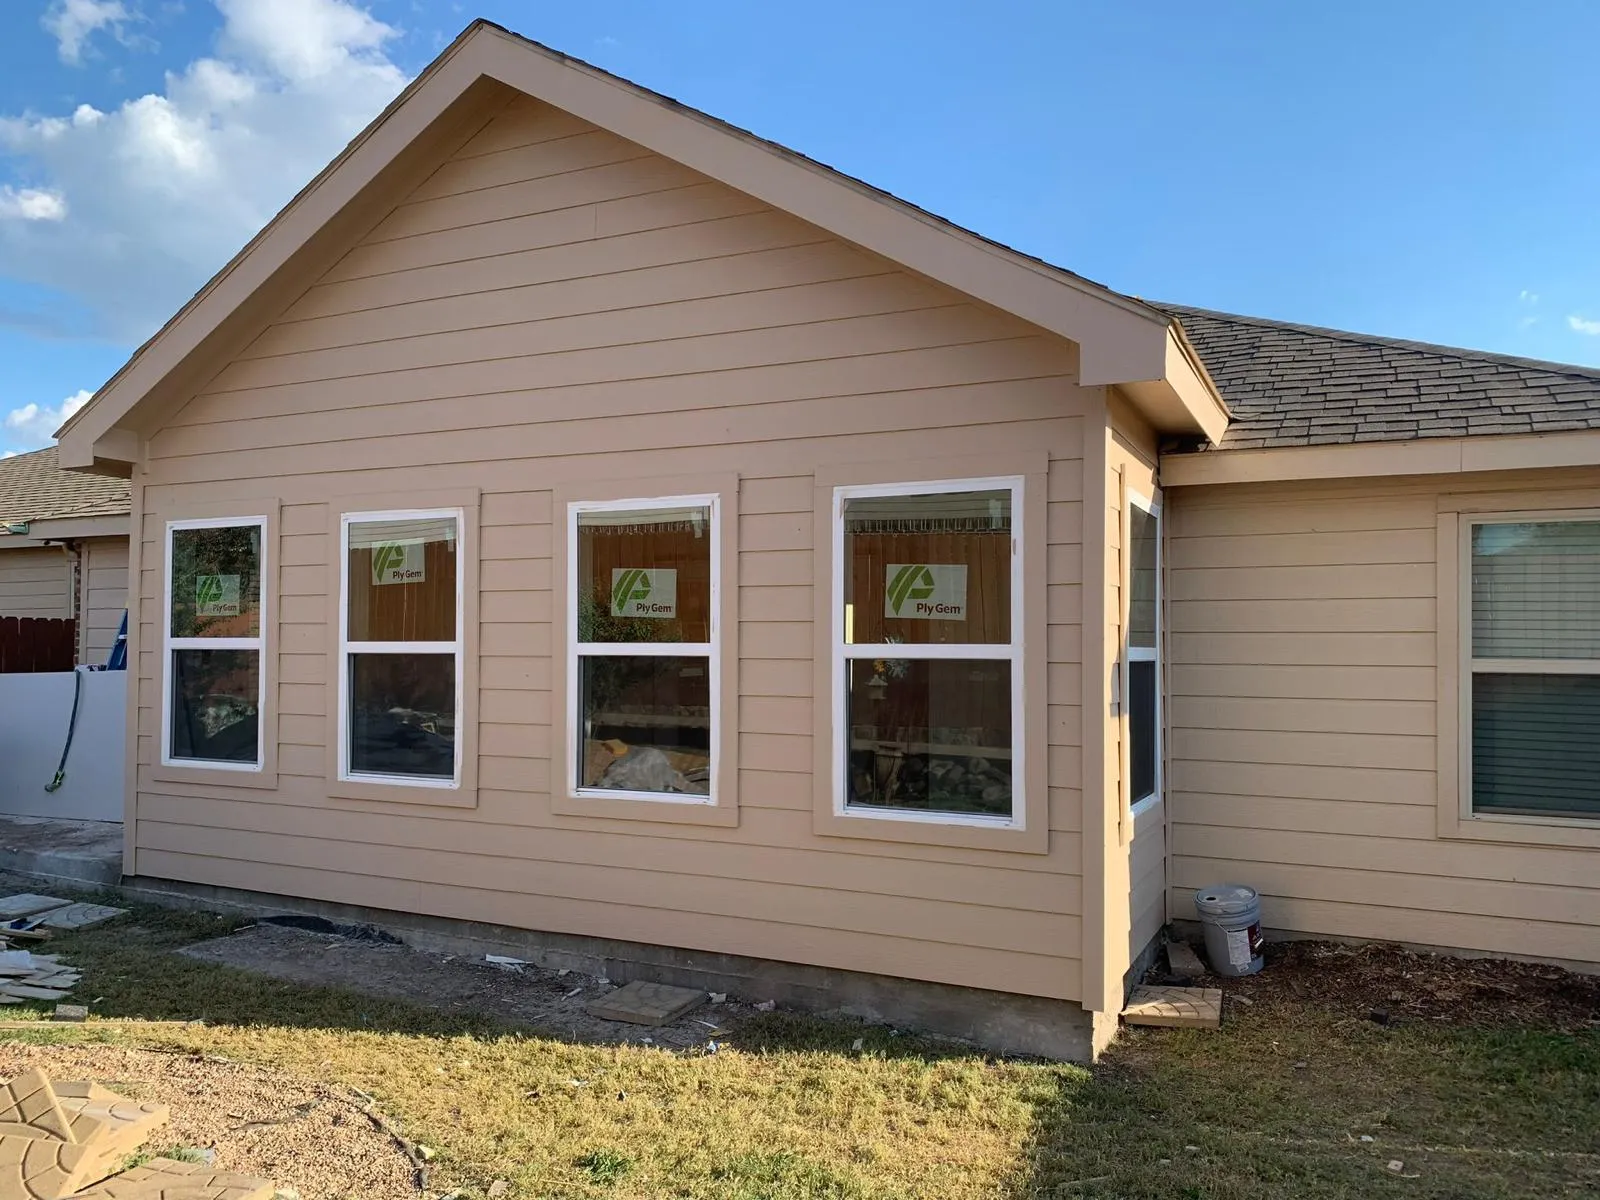
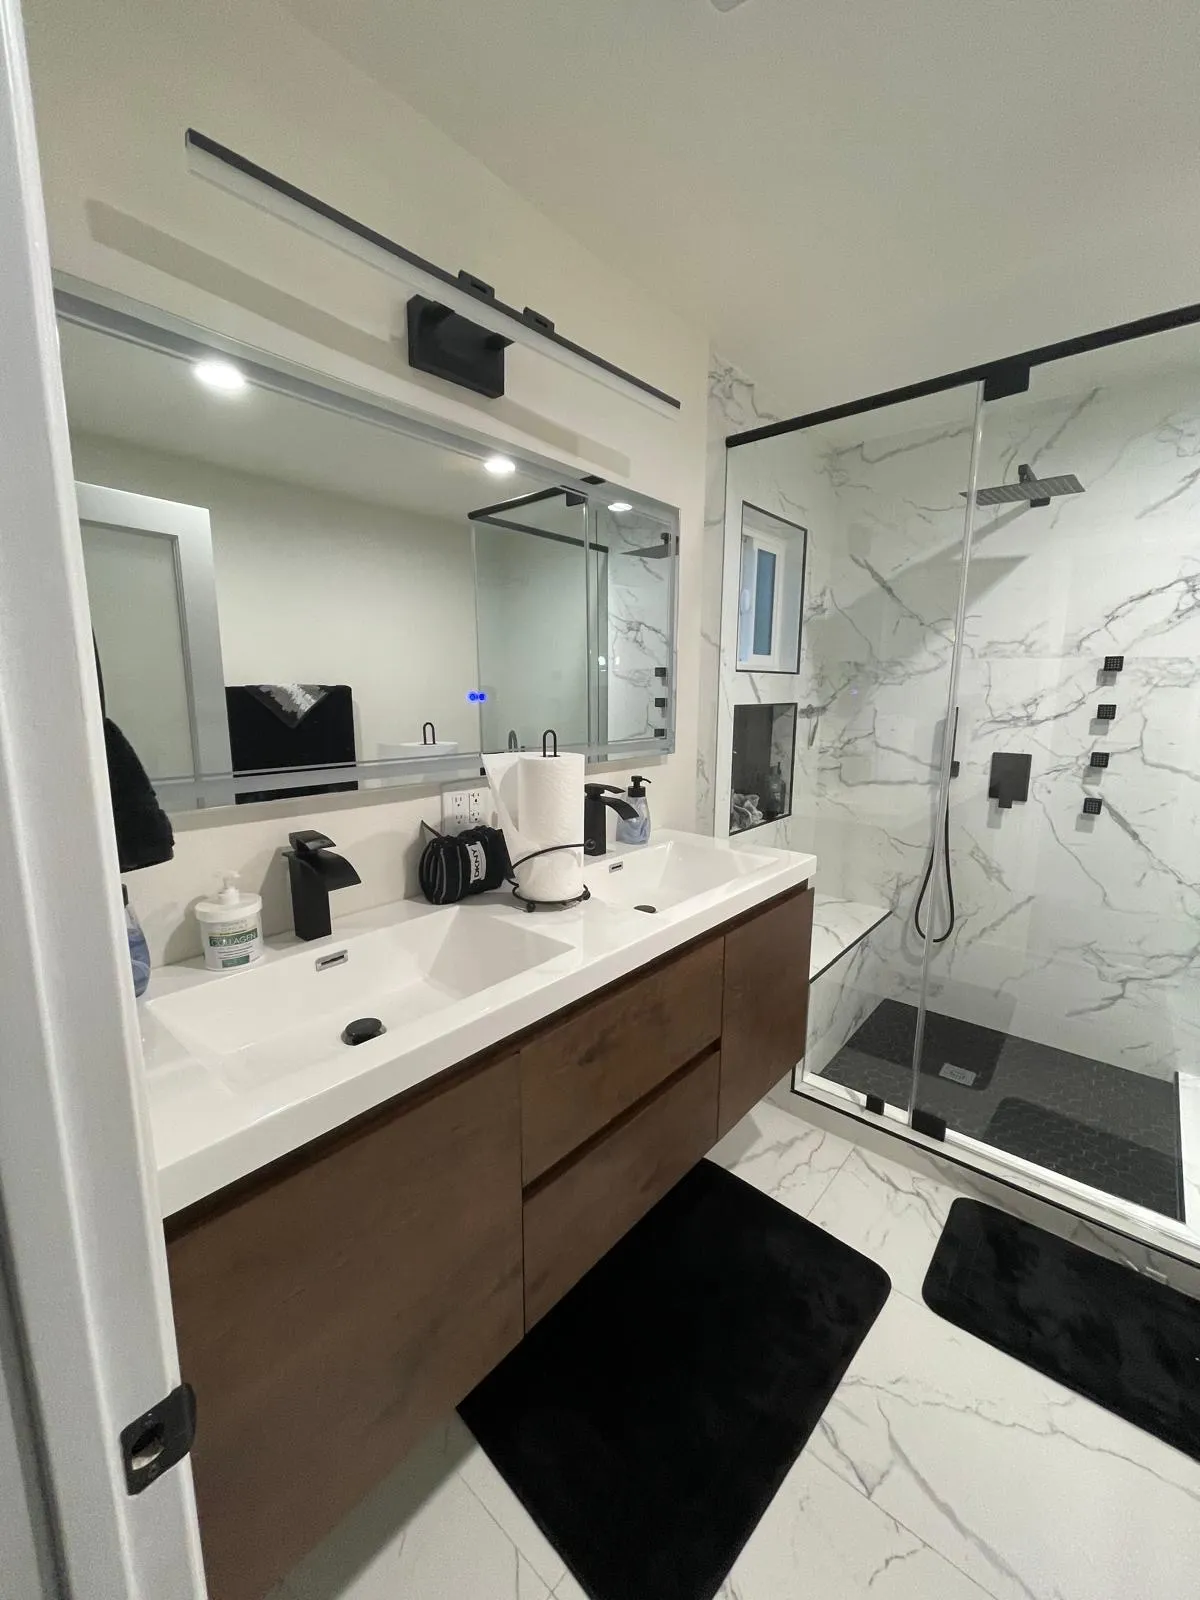

Kitchen layout ideas come down to six shapes: one-wall, galley, L-shape, U-shape, island and peninsula. Choose by the room's width, where the doors and the plumbing wall are, and how many people cook at once. Then check the clearances: an aisle of at least 42 inches for one cook and 48 inches for two.
This guide walks through each layout with a simple sketch and the room it needs, the work triangle and clearance numbers designers plan with, the island-or-peninsula question, and the mistakes that are costly to undo once the cabinets are in. If you are planning a kitchen remodel in Dallas, Arlington, Grapevine or a nearby town, it is the homework to do before you compare estimates.
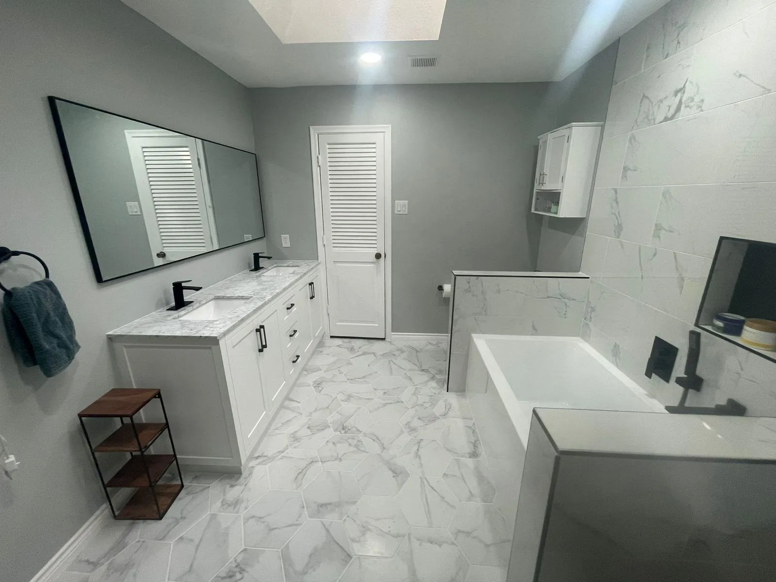
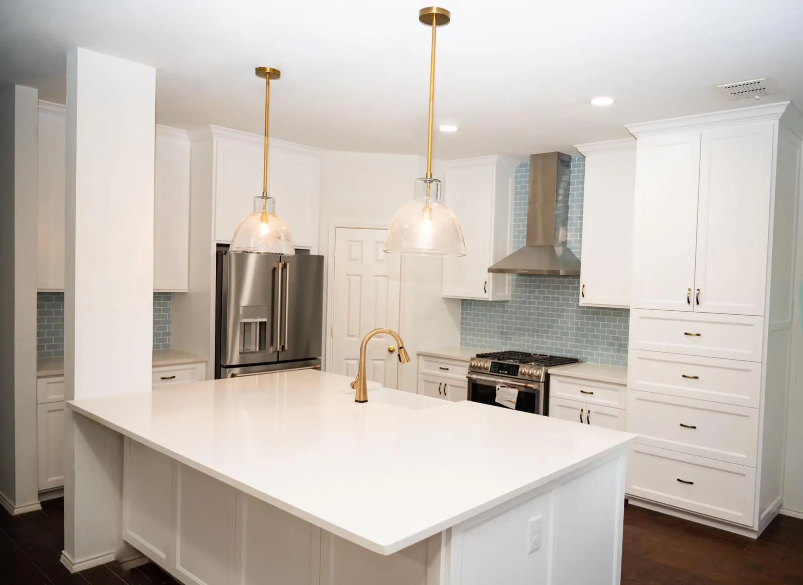
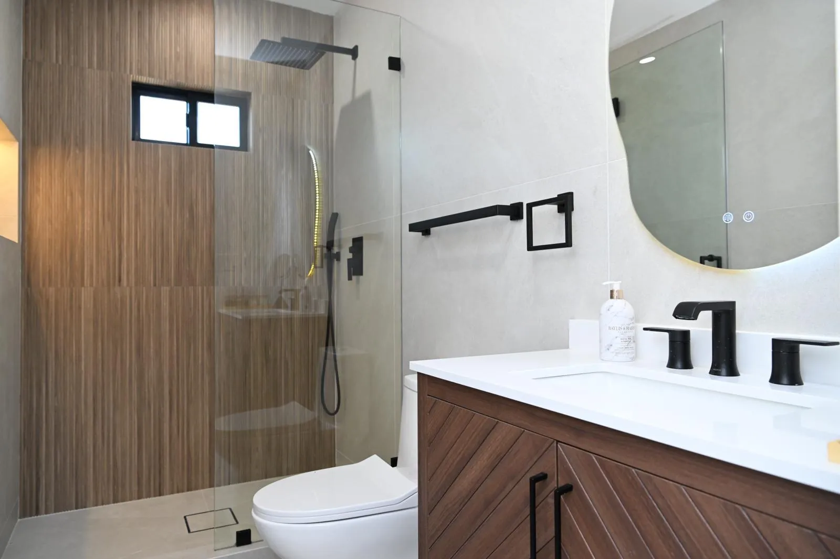
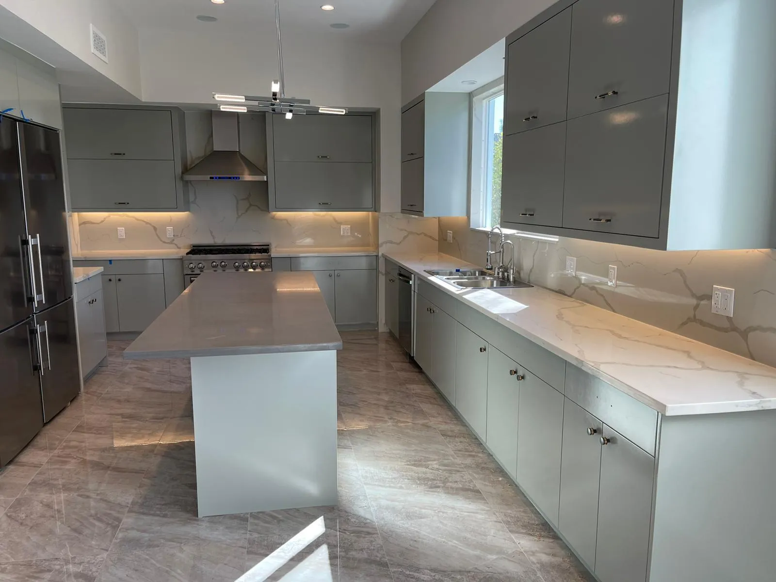
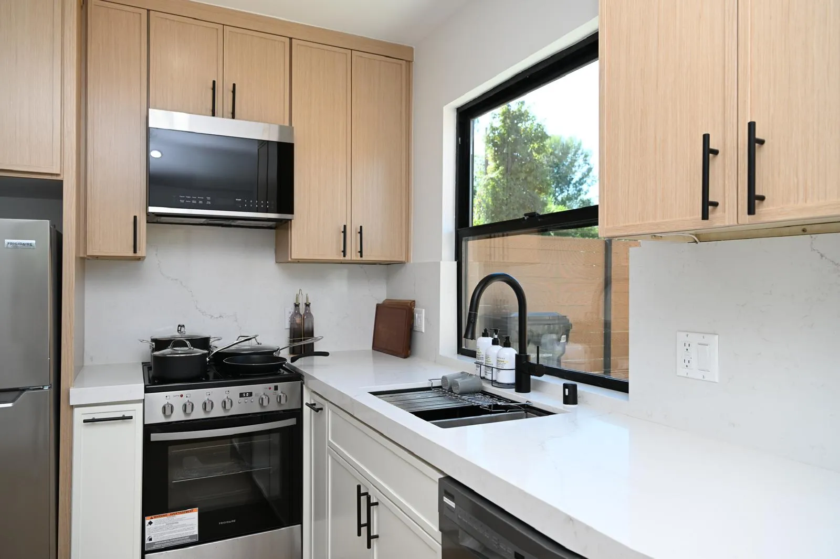
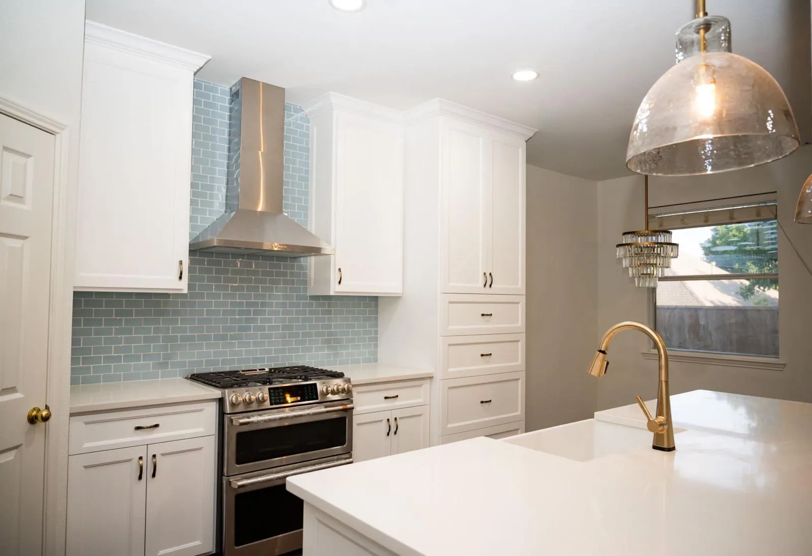
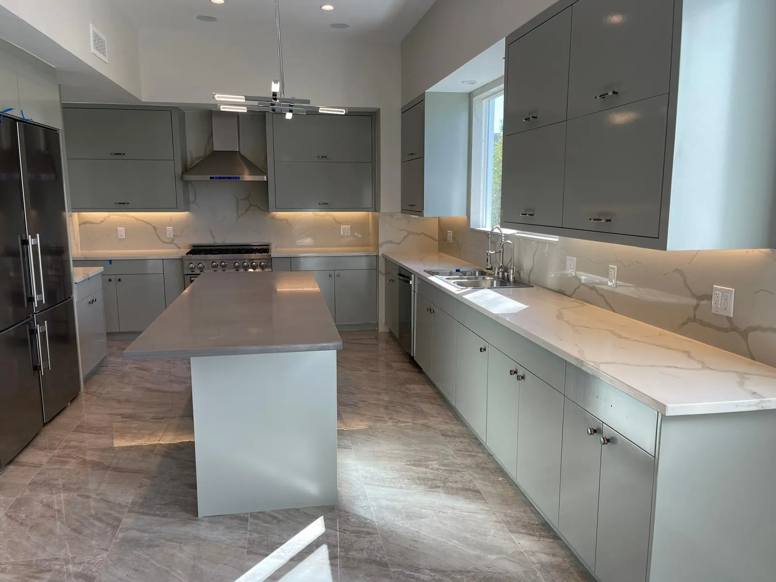
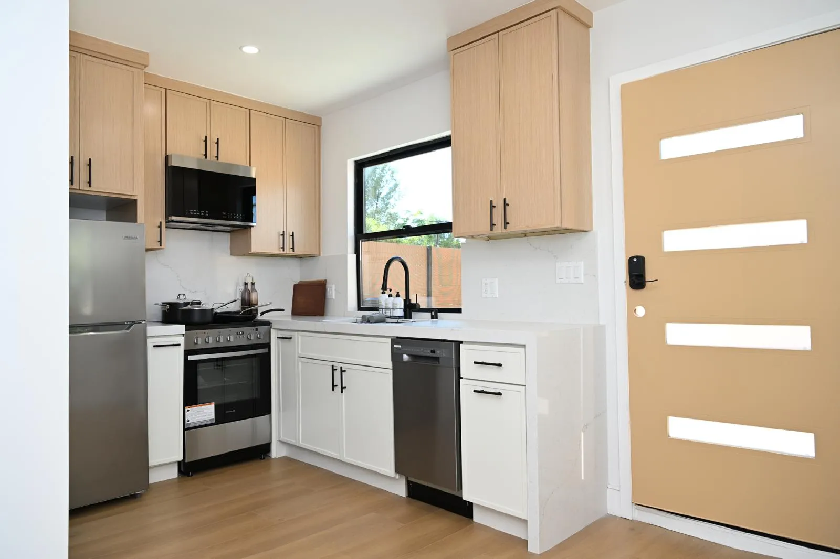
Recent NRG kitchens
The six kitchen layouts and the room each one needs
In the sketches, F marks the refrigerator, S the sink and R the range or cooktop; the dashed line is the work triangle between them. The room sizes assume standard 24-inch-deep base cabinets and the aisle widths recommended by the National Kitchen & Bath Association (NKBA), so you can test each shape with a tape measure.
One-wall kitchen
Every cabinet and appliance sits on a single wall, usually with the sink in the middle. It suits small apartments, studio ADUs and open lofts, because it uses little floor space and leaves the rest of the room free.
The trade-off is counter space. NKBA's guidelines call for about 158 inches (just over 13 feet) of countertop frontage in total to cover landing, prep and storage, which one wall rarely provides. An island in front of the wall is the usual fix, and it turns the plan into a two-sided kitchen.
Fits: a long wall in a narrow room, or an open plan where the kitchen shares space with living or dining.
Galley kitchen
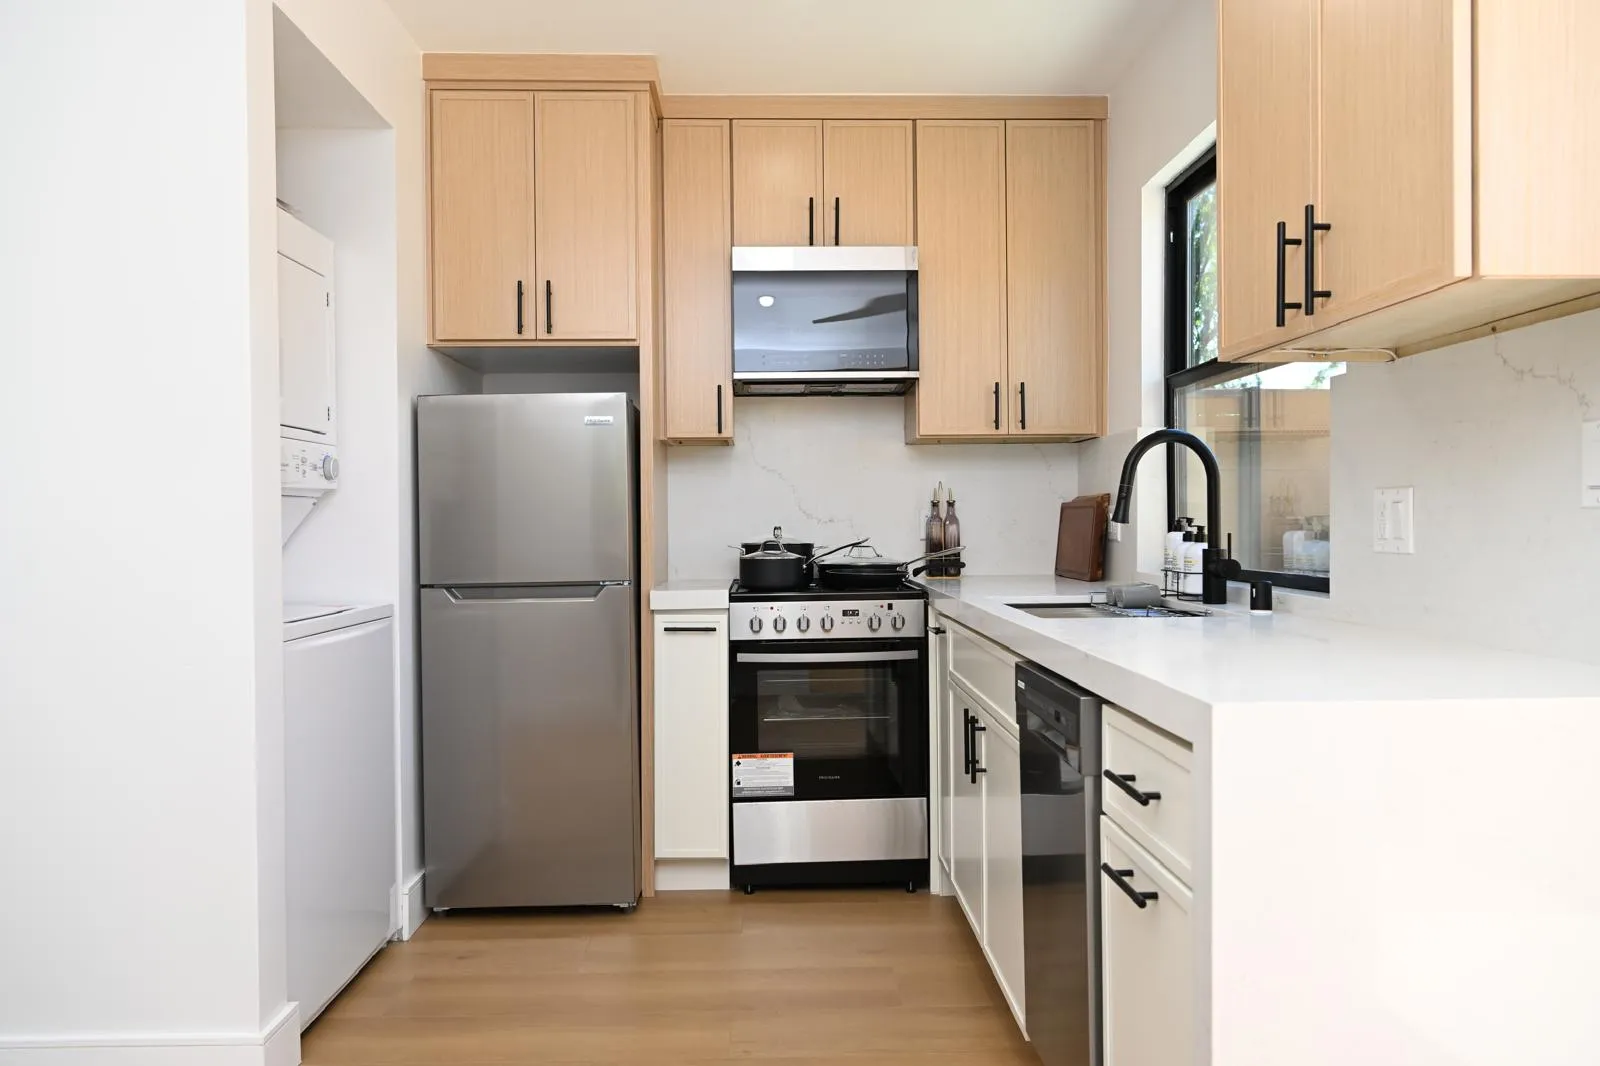
With two parallel counters, this design maximizes efficiency in narrow spaces.
Two parallel counter runs face each other across one aisle. Every work center is a step or two away, and nothing crosses between them except the cook.
The aisle decides whether it works. NKBA recommends at least 42 inches between the counters for one cook and 48 inches for two, so with 24-inch counters on both sides the room needs about 7 feet 6 inches wall to wall (8 feet for two cooks). A galley with a door at each end turns into a hallway: NKBA also advises keeping major traffic out of the work triangle, so if the family walks through, consider closing one end.
Fits: narrow rooms, one or two cooks, and homes where the kitchen is its own room.
L-shaped kitchen
Counters run along two walls that meet at a corner, leaving the rest of the room open for a table or an island. Traffic tends to stay outside the L, so the cook is not interrupted, and it opens easily to a dining or family room.
The corner is the weak spot. A blind corner cabinet hides storage unless it gets a pull-out or a lazy Susan, and an appliance pushed into the corner blocks the counter on both sides. Keep the sink, range and refrigerator on the two legs, not in the corner.
Fits: medium and open-plan rooms, with space left to add an island later.
U-shaped kitchen
Three walls of counters give plenty of storage and work surface, with each work center on its own leg. Cooks who prep a lot like it because prep, cooking and cleanup each get a zone.
The space between the arms is the same aisle as a galley, 42 inches for one cook and 48 for two, so the room needs about 7 feet 6 inches across at the least. Where someone in the home uses a wheelchair, NKBA's access standard plans 60 inches between opposing arms. Two inside corners mean two corner cabinets to solve, and a U that is too tight feels closed in.
Fits: kitchens that are their own room with space for three runs, and homes where storage matters more than openness.
Island kitchen
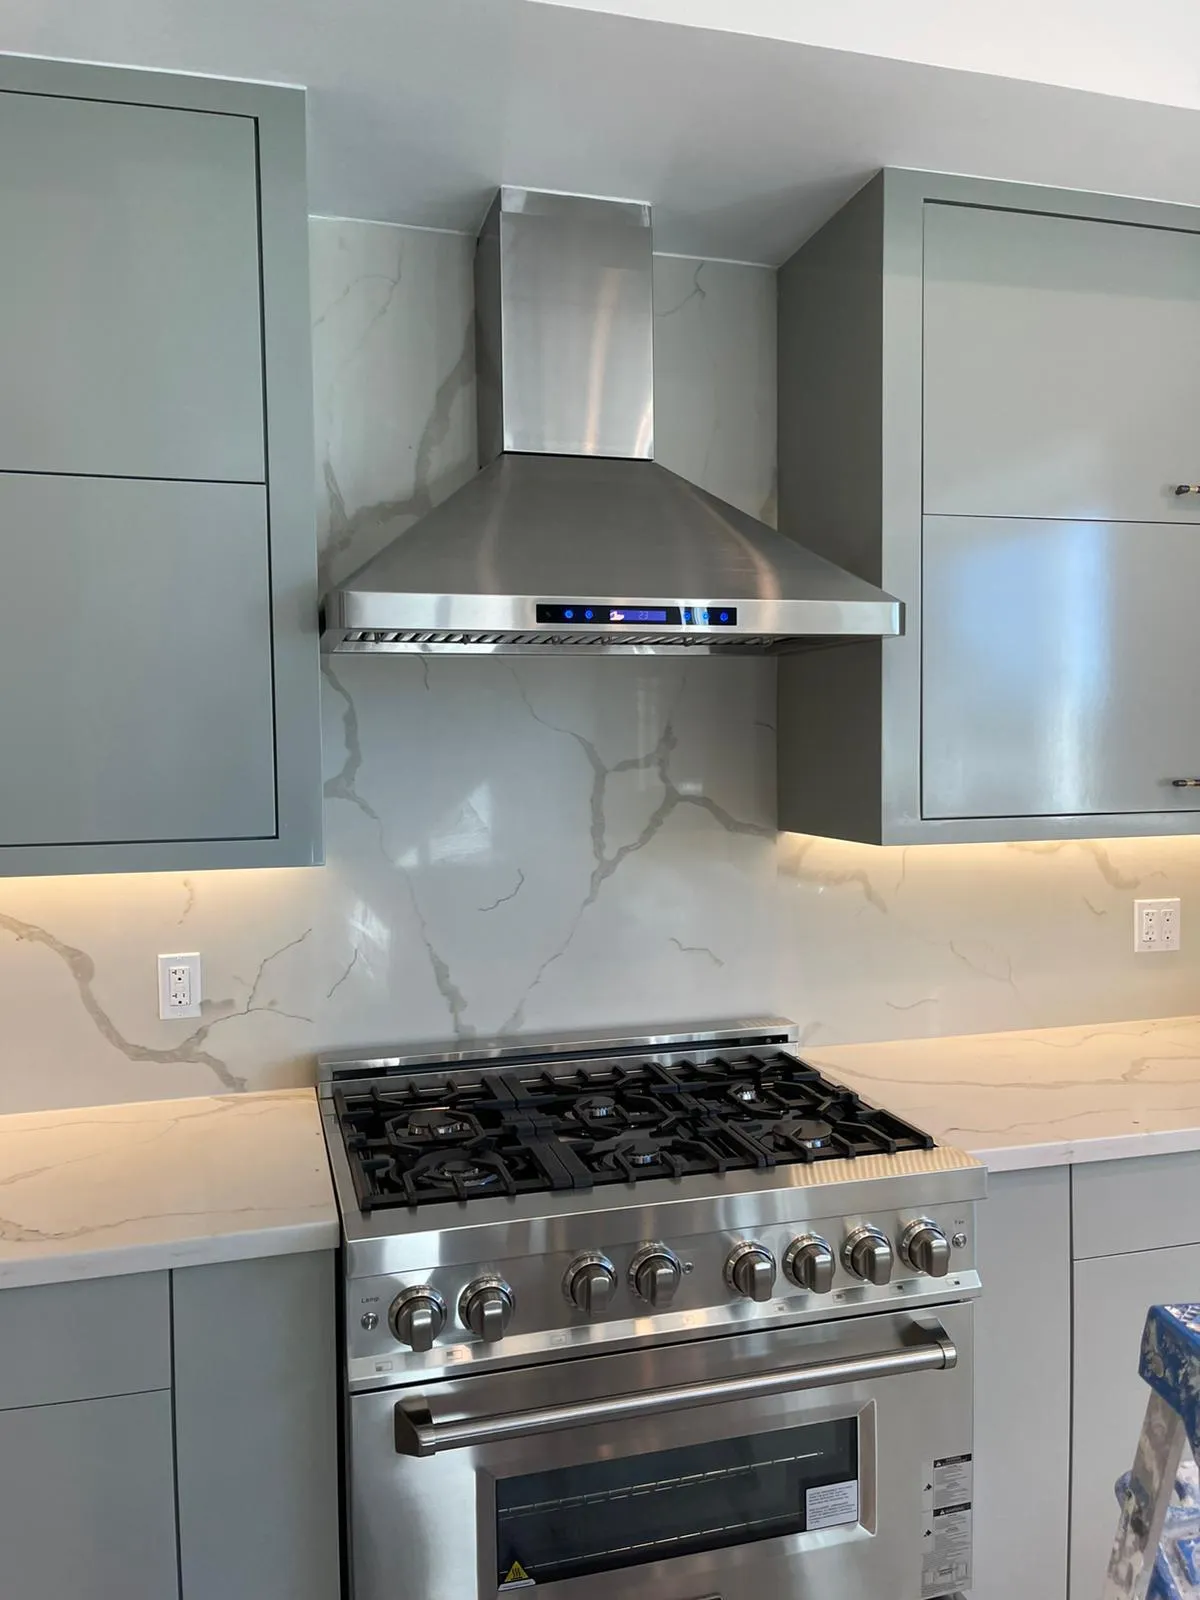
An island adds a freestanding counter to a one-wall, L or U plan. It can hold prep space, seating, a second sink or the cooktop, and it gives an open-plan kitchen a natural edge against the living area.
An island needs an aisle on every working side. A worked example with NKBA's numbers: 24 inches of base cabinets on the wall, a 42-inch work aisle, a 24-inch island base, a 15-inch overhang for knee space at counter-height stools, and 44 inches behind the seated diners so people can walk past. That adds up to about 149 inches, roughly 12 feet 5 inches from the wall to the next wall or obstruction. With no traffic behind the stools, NKBA's 32 inches brings it to about 11 feet 5 inches.
Fits: open plans and rooms of roughly 12 feet or more in the direction the island crosses.
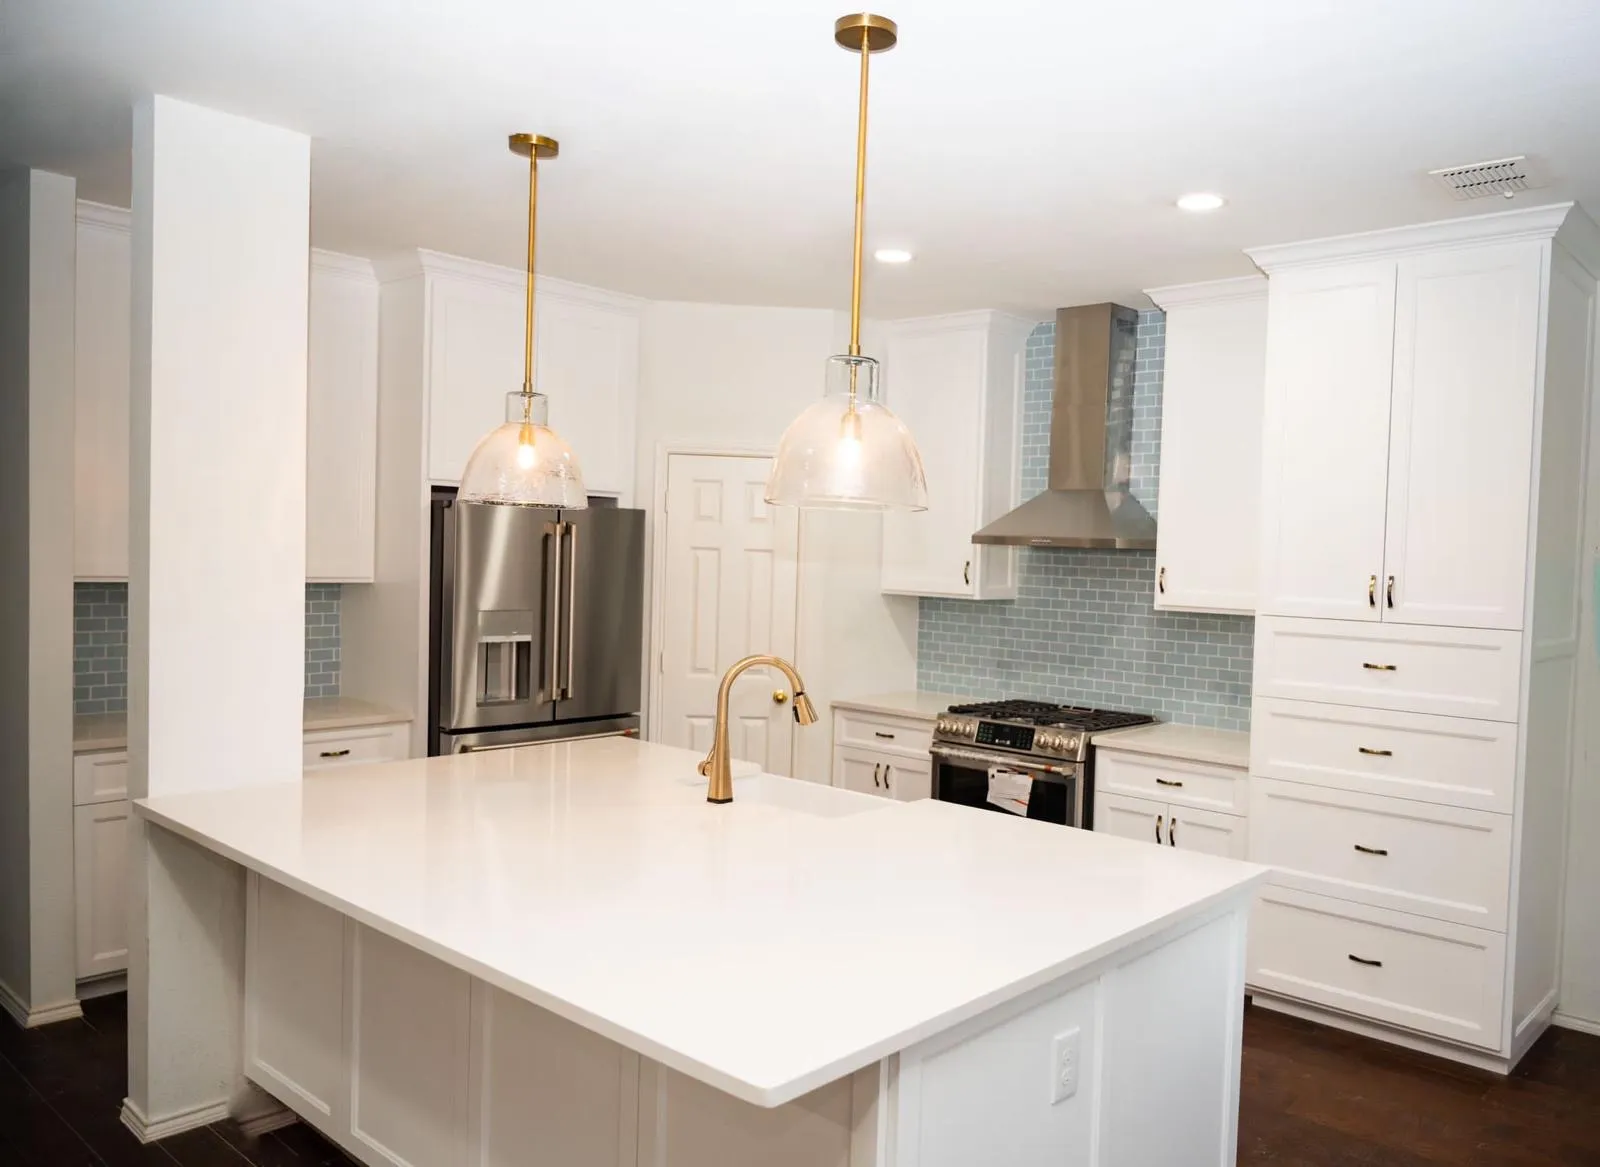
Peninsula kitchen
A peninsula is an island attached at one end, to a wall or to the end of a counter run. It gives most of what an island does, prep space with seating on the outside, while needing an aisle on only one working side.
That makes it the answer when a room is a foot or two short of island clearances. It also fits the common remodel where the wall between kitchen and dining room comes out and the counter stops where the wall was, often as part of opening up the floor plan in a larger remodel. The catch is the closed end: in a busy kitchen it can box one cook into the corner it creates.
Fits: rooms too narrow for an island, and kitchens that open to a dining area.
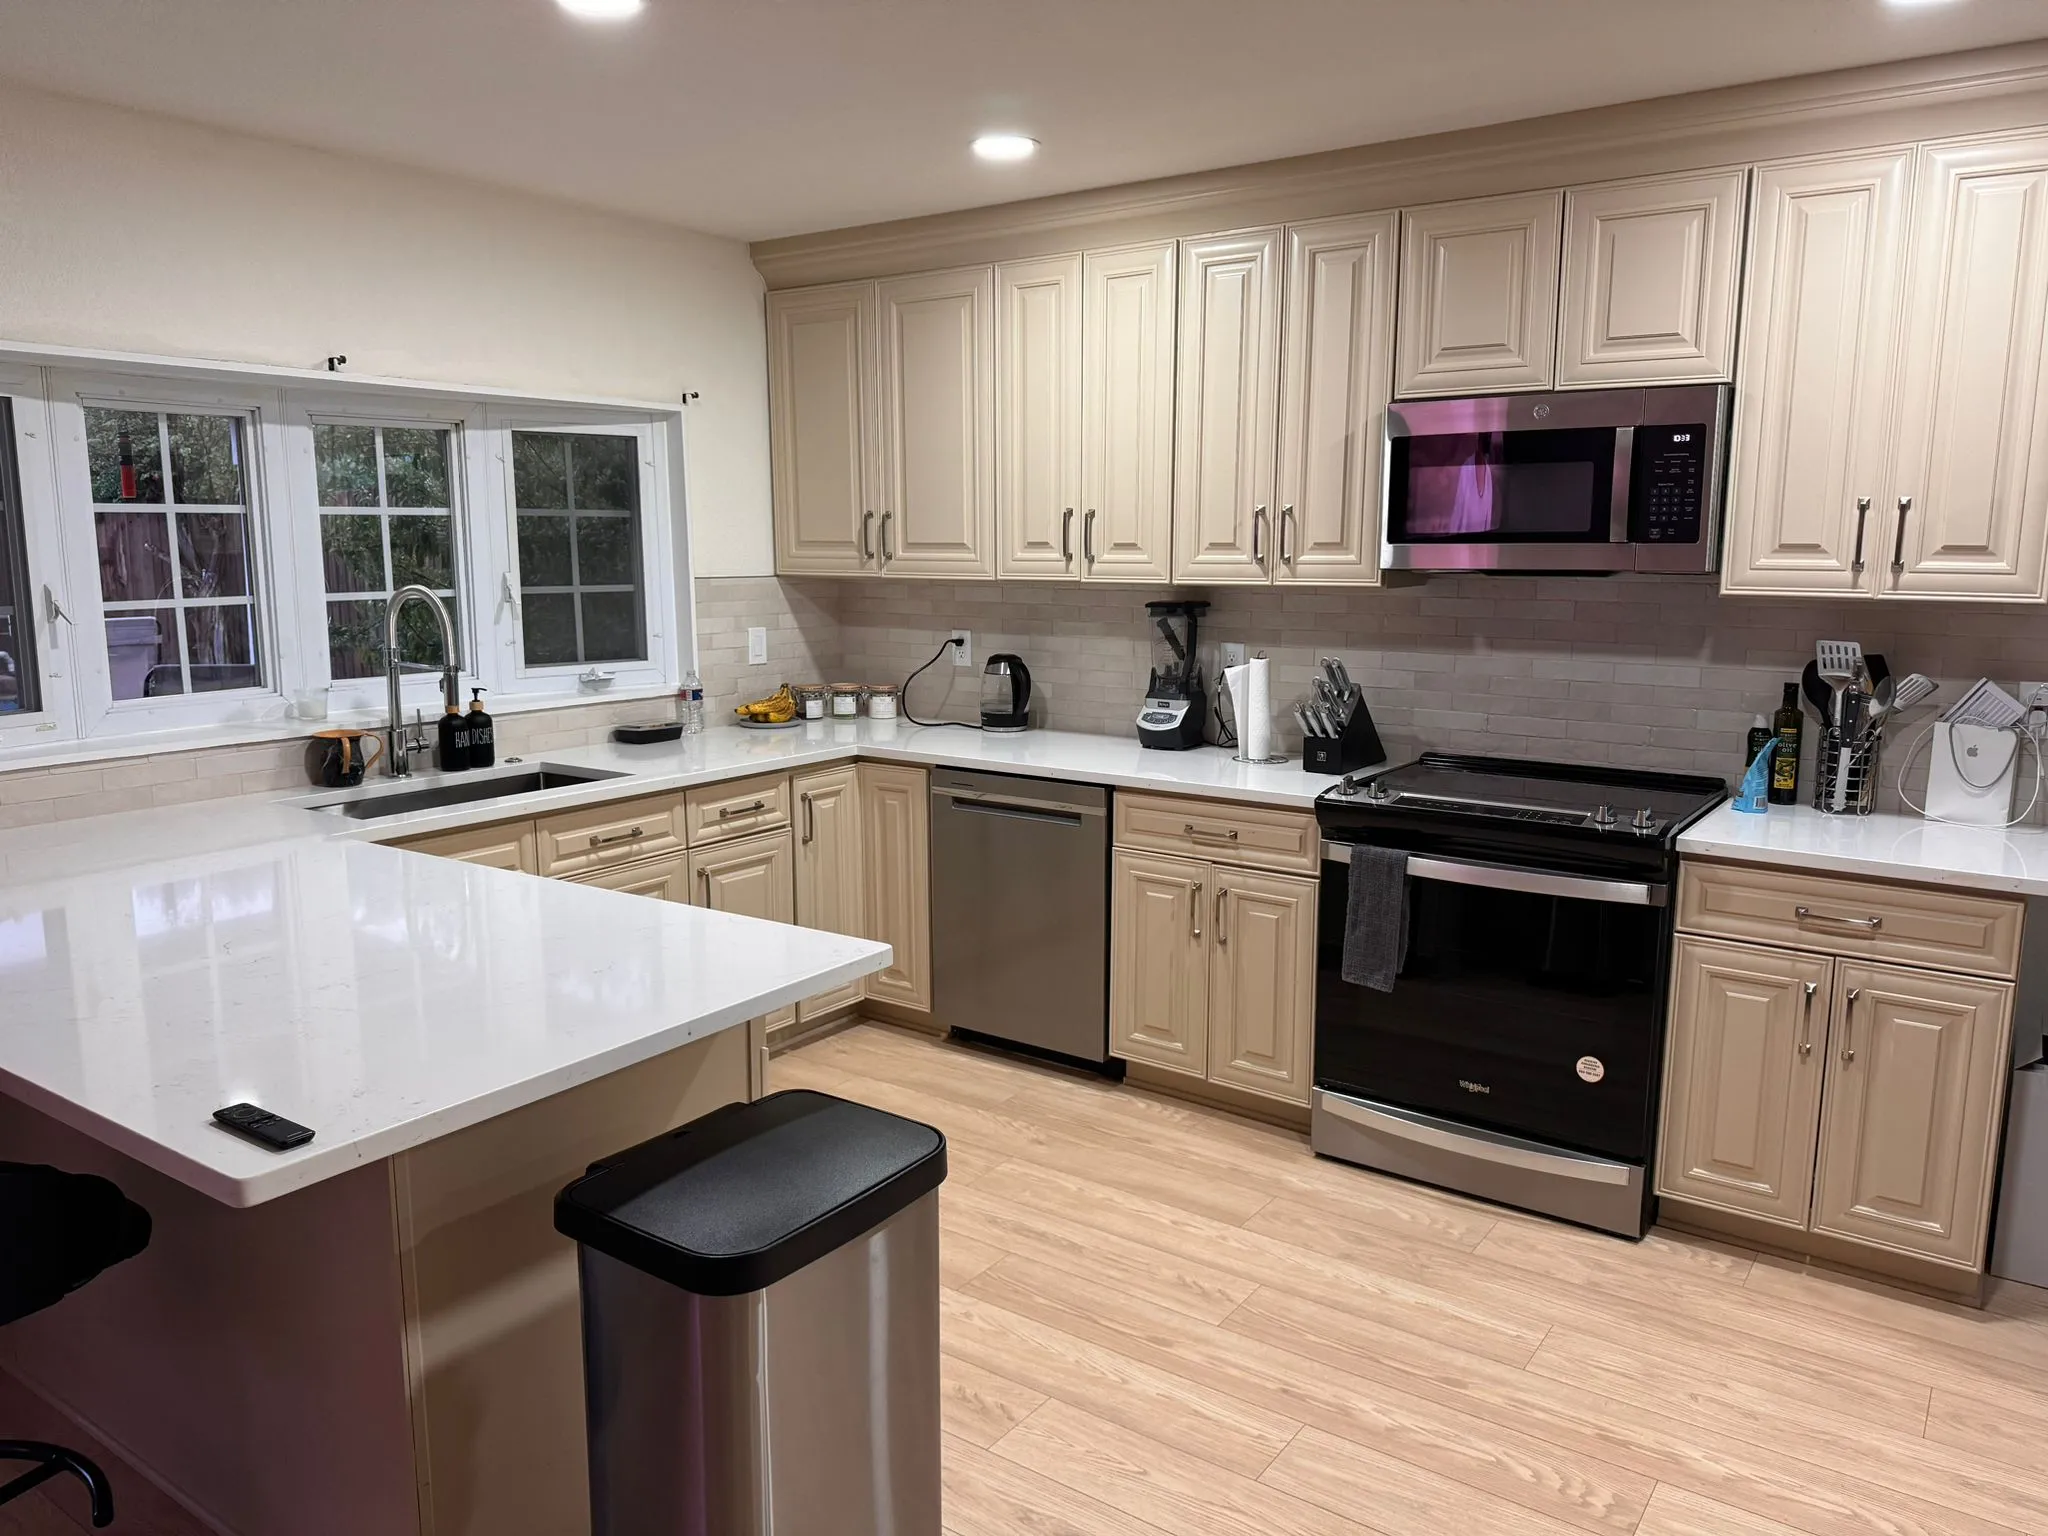
The work triangle and the clearances that make a layout work
The work triangle connects the sink, the cooking surface and the refrigerator. NKBA's guideline is that its three legs add up to no more than 26 feet, with no leg shorter than 4 feet or longer than 9 feet (measured from the center front of each appliance), and that no leg cuts through an island or peninsula by more than 12 inches. Short enough to save steps, long enough that two people are not on top of each other.
Many designers also plan in zones (prep, cooking, cleanup, storage), and the triangle still holds inside them. These are the numbers to measure on your own floor plan:
| Where | NKBA recommended minimum | What it prevents |
|---|---|---|
| Work aisle, one cook | 42 in | Blocking the aisle with the dishwasher or oven door open |
| Work aisle, two or more cooks | 48 in | Two people bumping while working back to back |
| Walkway with no work counter | 36 in | A tight squeeze through the room |
| Behind seated diners | 32 in (no traffic), 36 in (people edge past), 44 in (people walk past) | Stools that cannot pull out, or a blocked path |
| Landing area at the sink | 24 in on one side, 18 in on the other | Nowhere to set dirty or clean dishes |
| Landing area at the cooktop | 12 in on one side, 15 in on the other | Nowhere safe for a hot pan |
| Landing area at the refrigerator | 15 in on the handle side | Walking groceries across the room |
| Dishwasher to sink | Within 36 in of the sink edge | Dripping across the floor between rinse and load |
| Counter behind an island cooktop | 9 in, at the same height | Hot pans right at the edge where people sit or stand |
Source: NKBA Kitchen Planning Guidelines with Access Standards. These are recommended practice, not code; the code your city has adopted and each appliance's installation instructions come first.
The same guidelines carry a few rules that catch plans out more often than the numbers do:
- A tall pantry, wall-oven cabinet or refrigerator should not stand between two of the main work centers.
- No entry door should hit an appliance, and no two appliance doors should collide when both are open.
- Leave about 21 inches of standing room between the dishwasher's edge and a counter that turns the corner.
- Plan two waste bins, trash and recycling, with one near the cleanup sink.
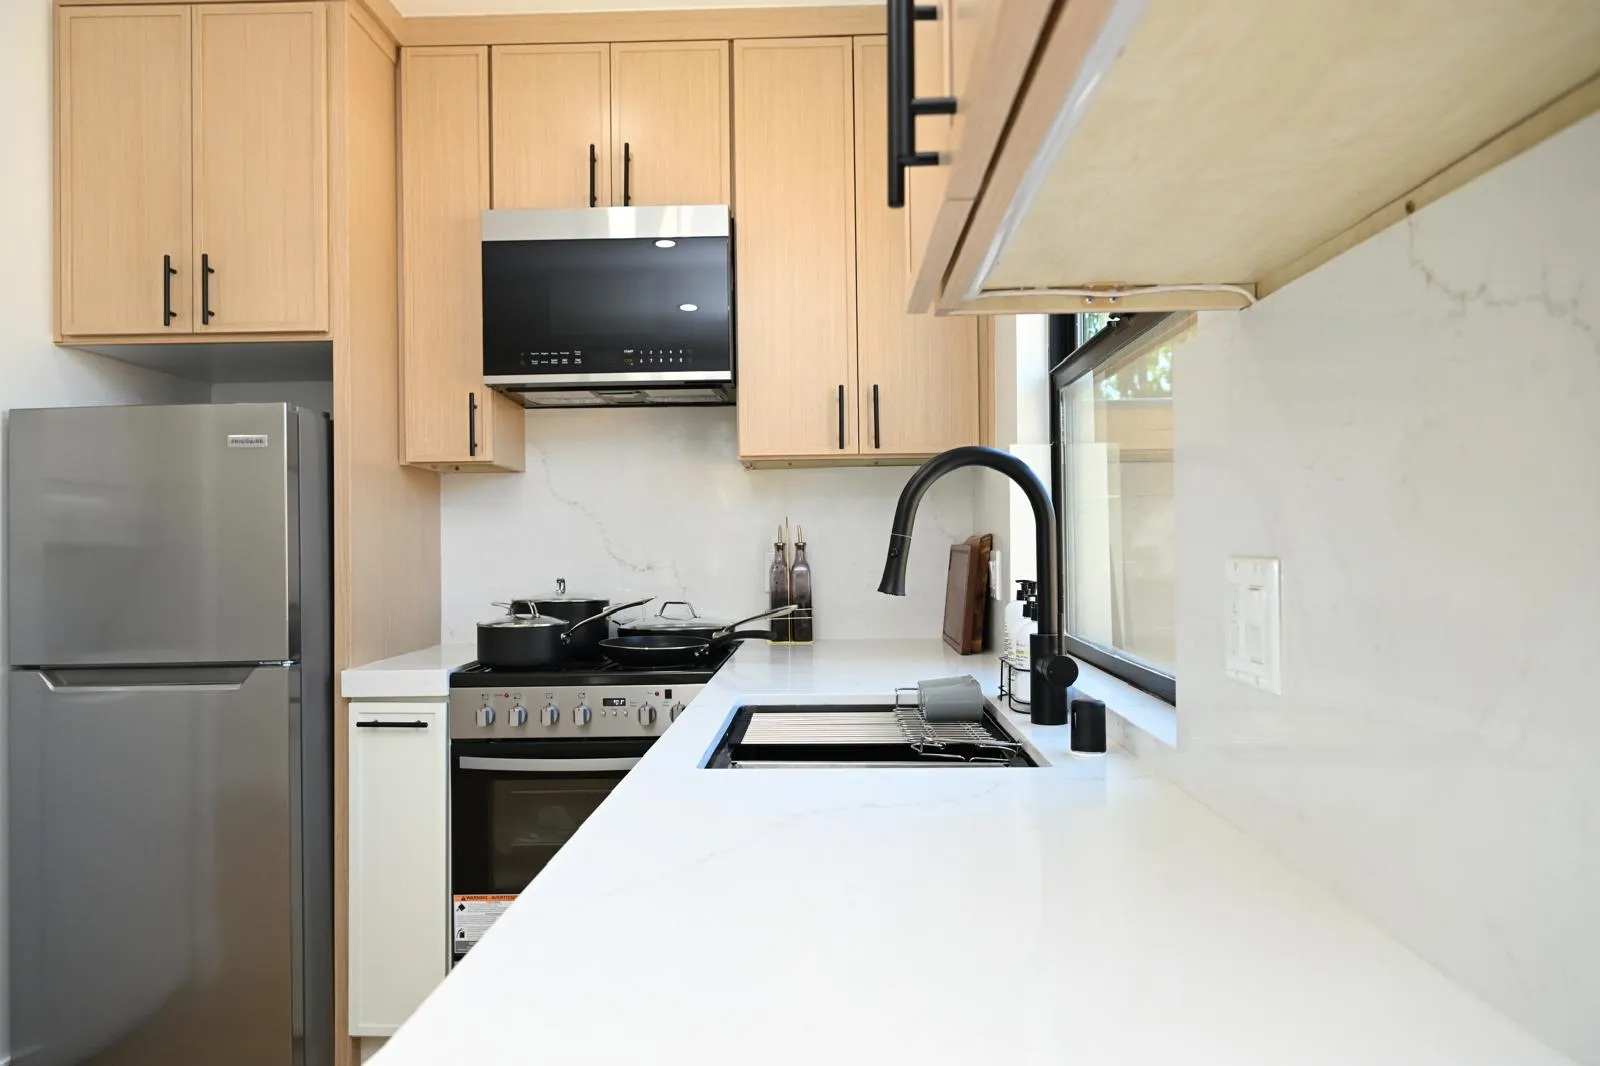
Island or peninsula: how to decide
Measure the room in the direction the island would cross. If you cannot fit the work aisle on the cabinet side and the right clearance on the seating side, the island will feel squeezed every day; a peninsula of the same length needs one aisle less.
Choose an island when
- the room clears roughly 12 feet in that direction (see the worked example above)
- you want seating that faces the family room and a path around both ends
- two cooks need separate work spaces
Choose a peninsula when
- the room is a foot or two short of island clearances
- you want seating but cannot give up a wall run
- the kitchen opens to a dining area and the counter can mark the edge
Putting the sink or cooktop in the island changes the job. An island sink needs a drain and vent run to it: on a concrete slab foundation that usually means cutting a trench in the slab, while on pier and beam the lines run through the crawl space. An island cooktop needs its own ventilation (an island hood or a downdraft) and, per NKBA, at least 9 inches of counter behind it when the counter is at the same height.
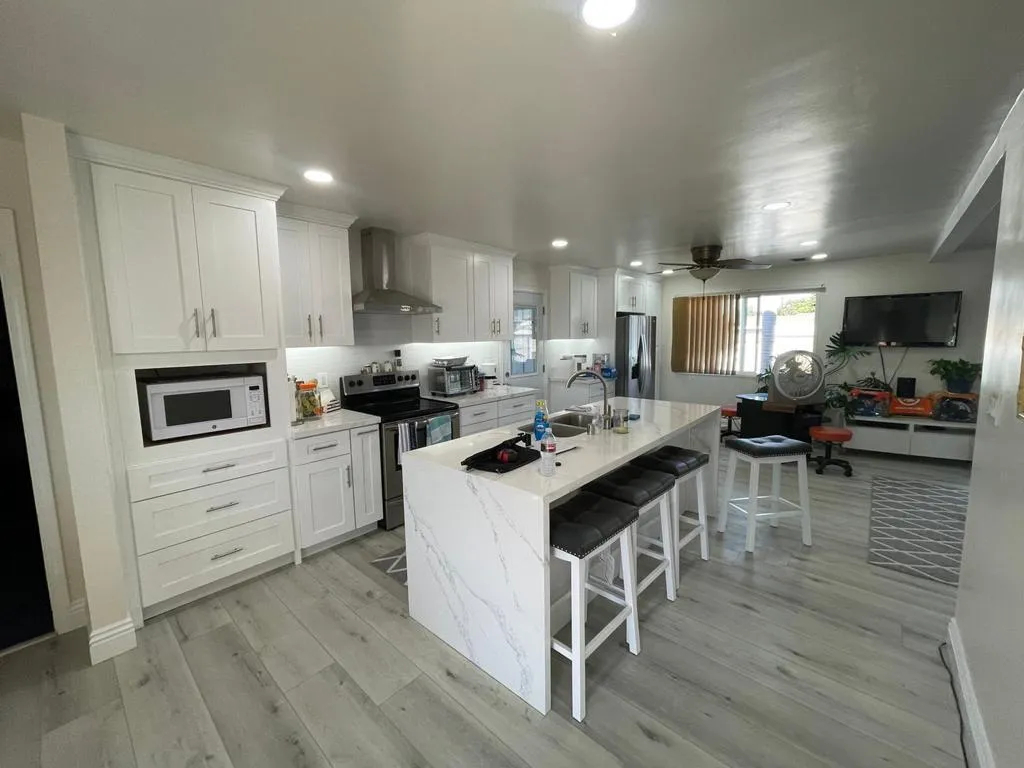
Storage, lighting and surfaces that follow the layout
Once the shape is set, it decides where storage and light have to go.
- Storage at the point of use. Deep drawers under the cooktop for pots, vertical dividers beside the oven for sheet pans and cutting boards, a pull-out bin in the prep zone near the sink. Drawers in base cabinets bring pots and pans to you instead of making you kneel at a shelf.
- Enough of it, near the sink. NKBA gives a number you can check against a cabinet plan: about 1,400 inches of total shelf and drawer frontage for a kitchen under 150 square feet, 1,700 for 151 to 350 square feet and 2,000 above that, with at least 400, 480 or 560 inches of it within 72 inches of the sink's centerline.
- Corners. Every L and U has at least one inside corner, and NKBA recommends a working storage device (a lazy Susan or a blind-corner pull-out) in at least one corner cabinet. Decide before the cabinet order goes in.
- Layered lighting. Ceiling light for the room, then task light on every work surface, as NKBA recommends: under-cabinet lights along the counters and pendants over an island or peninsula. Task light matters especially in a galley or U, where you work facing the wall and your own shadow falls on the counter.
- Surfaces for the work zones. Granite and quartz are common choices for heavy-use counters; quartz still wants a trivet under hot pans. Open shelving looks light, but it suits a few everyday dishes rather than main storage.
Common kitchen layout mistakes
These are cheap to fix on paper and expensive once cabinets, plumbing and counters are in.
- An island squeezed into a room that cannot fit it. A 36-inch aisle looks fine on the plan and feels cramped with the dishwasher open. Treat 42 inches as the floor for any aisle you work in.
- Traffic through the triangle. If the path from the garage or back door to the family room crosses between the sink and the range, someone is in the cook's way every evening.
- No landing space where it is needed. A refrigerator at the end of a run with a wall on the handle side leaves nowhere to set the milk; a cooktop at the very end of a counter leaves nowhere for a hot pan.
- A dishwasher that traps the cook. Set right against an inside corner, its open door blocks the sink and the corner cabinet at the same time.
- A tall cabinet splitting the work centers. A pantry or wall oven between the sink and the cooktop breaks the counter where you need it most.
- Doors that collide. Check the swing of every appliance and entry door against its neighbors, including a refrigerator door that opens against a side wall.
- Choosing finishes before the plan. Cabinets, counters and appliances are sized to the layout; picking them first locks in a plan nobody has tested.
- Moving the sink or range without pricing it. Relocating a drain, a gas line or a vented hood adds plumbing, gas or duct work that a same-footprint remodel does not have. Know which moves your plan needs before you compare estimates.
Kitchen remodeling tips before you commit to a layout
Remodeling your kitchen is one of the most rewarding projects a homeowner can undertake. A successful kitchen remodeling project not only updates the look of your home but also improves functionality and efficiency in one of the most-used spaces.
- Measure the room. Wall lengths, ceiling height, and the exact position and swing of every door and window.
- Mark what is costly to move. The sink drain, the gas line, the outside wall a hood can vent through, and any wall that may be load-bearing.
- Write down how you cook. How many cooks at once, how often you host, whether children do homework at the counter.
- Pick appliance sizes early. A 36-inch range or a counter-depth refrigerator changes every cabinet around it.
- Count the seats. NKBA allows 24 inches of counter width per seated diner, so four stools need about 8 feet of overhang.
- Sketch two or three options. Test each against the triangle and the clearances above before you settle on one.
Taking time to explore your options before starting your kitchen remodeling ensures a space that blends beauty, comfort, and functionality for years to come.
How NRG plans a kitchen layout with you
NRG Remodeling starts with a no-obligation design consultation and estimate. Bring your measurements, a few photos of the room and the notes from the steps above; we go through the layout options with you, from layout planning to material selection, so the estimate prices the plan you actually want.
"The new layout is more efficient and the finishes look incredible."
Roxie C., Google review of an NRG kitchen remodel
NRG remodels kitchens in Dallas, Arlington, Grapevine and nearby Dallas-Fort Worth towns. See what the service covers on our kitchen remodeling Dallas page, or browse finished kitchens, baths and whole-home remodels in our selected projects.
What homeowners say about their NRG kitchens
Read the full review →“From initial meeting to finish i had trust in my project manager David. The workers were all very nice and respectful of us and our house.”
Read the full review →“Working with Eddie was a pleasure, they remodeled our kitchen and bathroom floors and did an excellent job. They look amazing. We are very pleased.”
Read the full review →“NRG Remodeling – A True Gem in Home Renovation! Working with NRG Remodeling was an absolute pleasure from start to finish!”
Read the full review →“Working with them was a great experience. The remodel process felt simple and well-managed. They offered helpful ideas that enhanced the overall design. Our kitchen looks amazing.”
Read the full review →“Our kitchen remodel with NRG Remodeling exceeded expectations. The process was smooth from design to installation. The team's creativity and skill brought our ideas to life beautifully.”
Read the full review →“Our experienc was nothing short of excellent. Ariel handled our bathroom remodel and made the whole thing feel effortless.”
Kitchen layout questions
What is the most efficient kitchen layout?
Efficiency depends more on distances than on shape: NKBA recommends work triangle legs between 4 and 9 feet, 26 feet in total, a work aisle of at least 42 inches, and no traffic crossing the triangle. For one cook, galley and L-shaped plans tend to keep those distances short.
What are the 5 common kitchen layouts?
The five common kitchen layouts are one-wall, galley, L-shape, U-shape and island. Many designers count the peninsula, a counter attached at one end, as a sixth; it gives most of an island's benefits in a room too narrow for aisles on all sides.
Keep planning your remodel
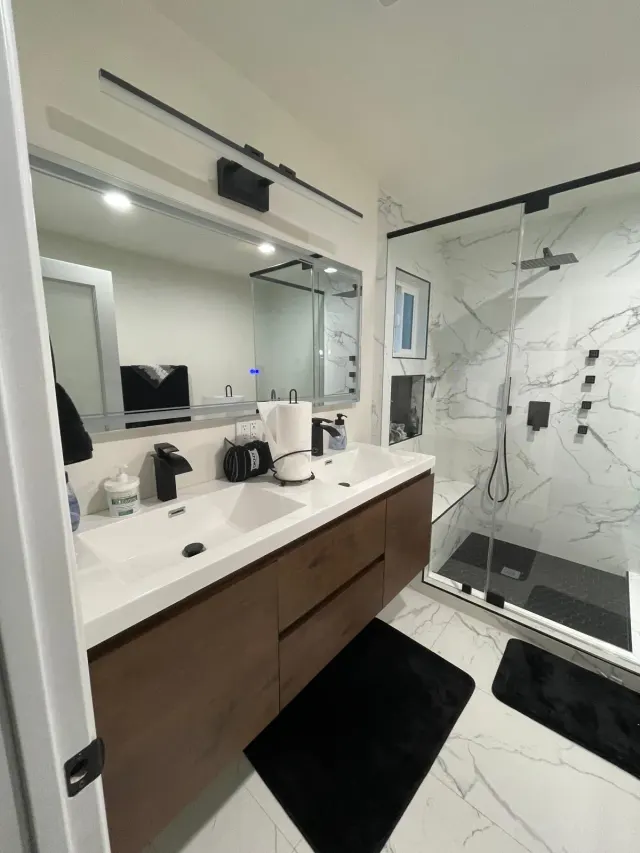
Bathroom layout ideas
Layouts by room size and the clearances that make each one comfortable.
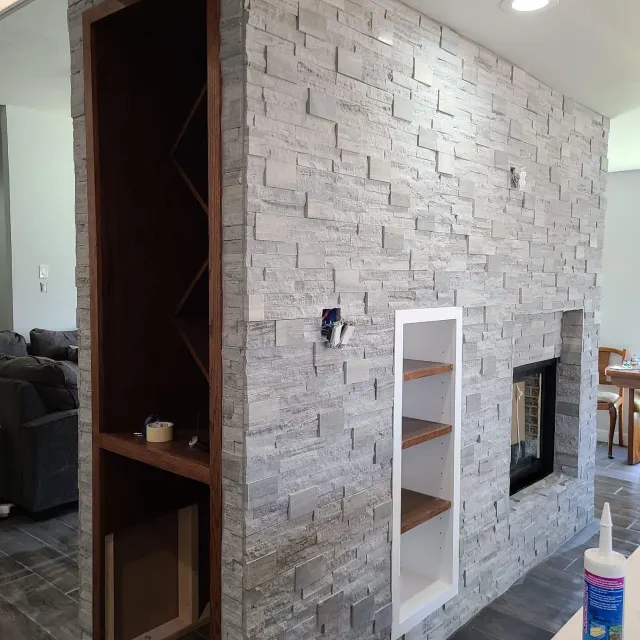
Interior remodeling ideas
Opening walls, converting rooms and knowing which changes are structural.
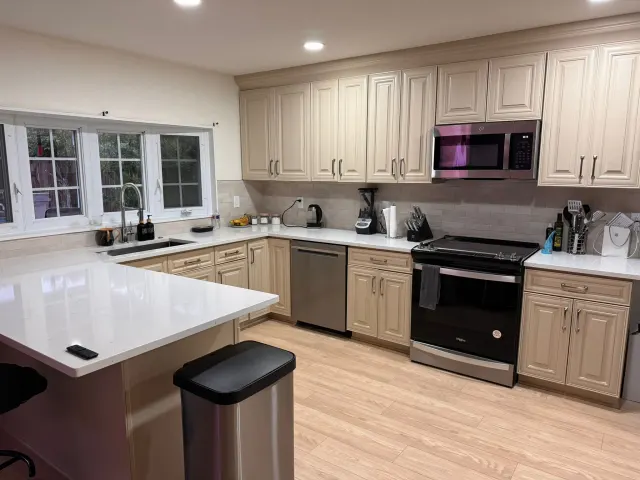
Selected NRG projects
Real kitchens, baths and whole-home remodels, photo by photo.
Bring a floor plan, a few measurements or just photos of the room: call NRG Remodeling at 214-810-6785 or request an estimate online, and use the checklist above at your design consultation.