

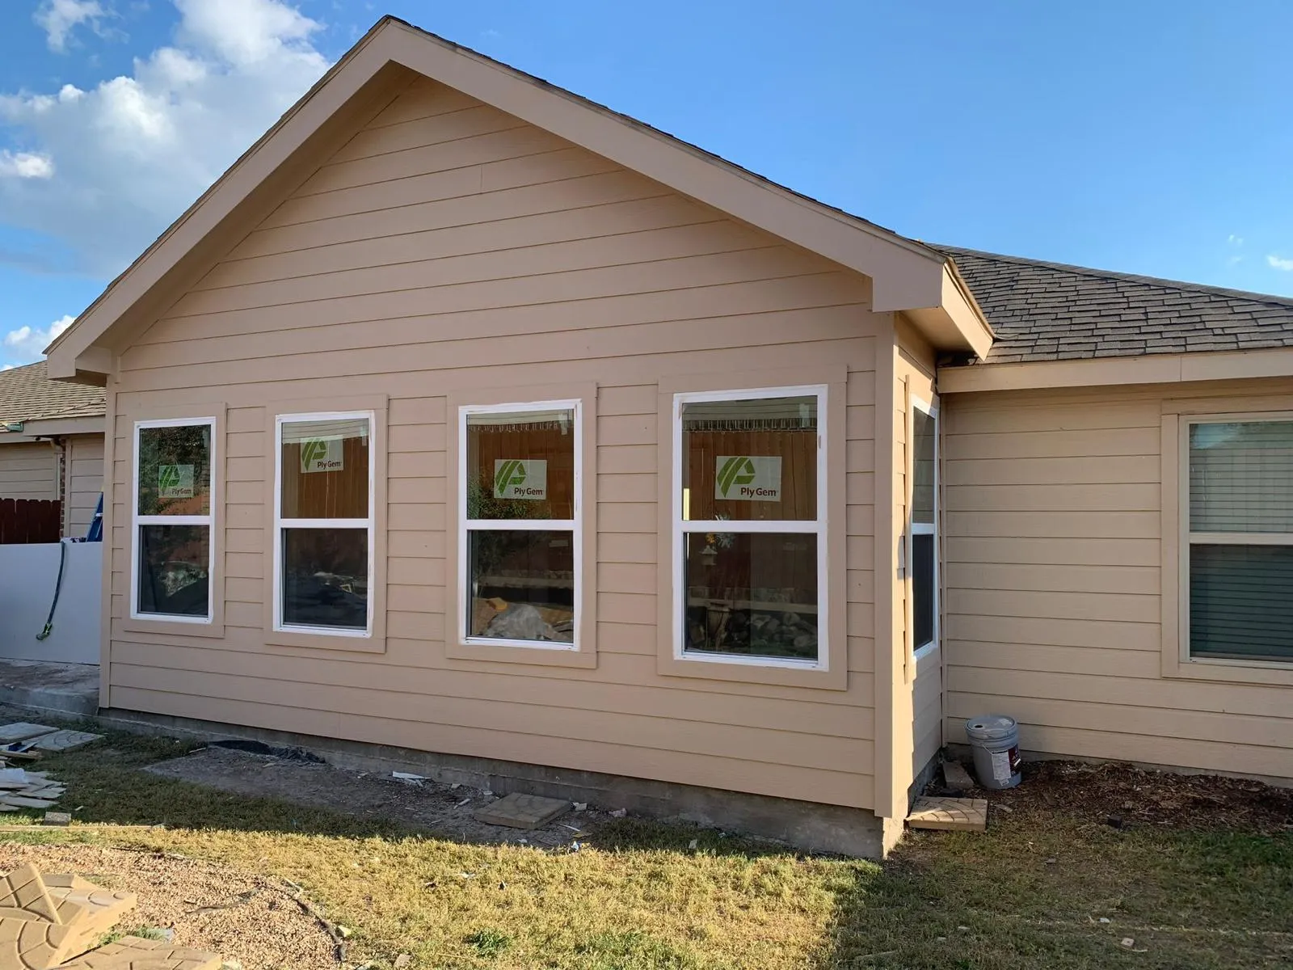
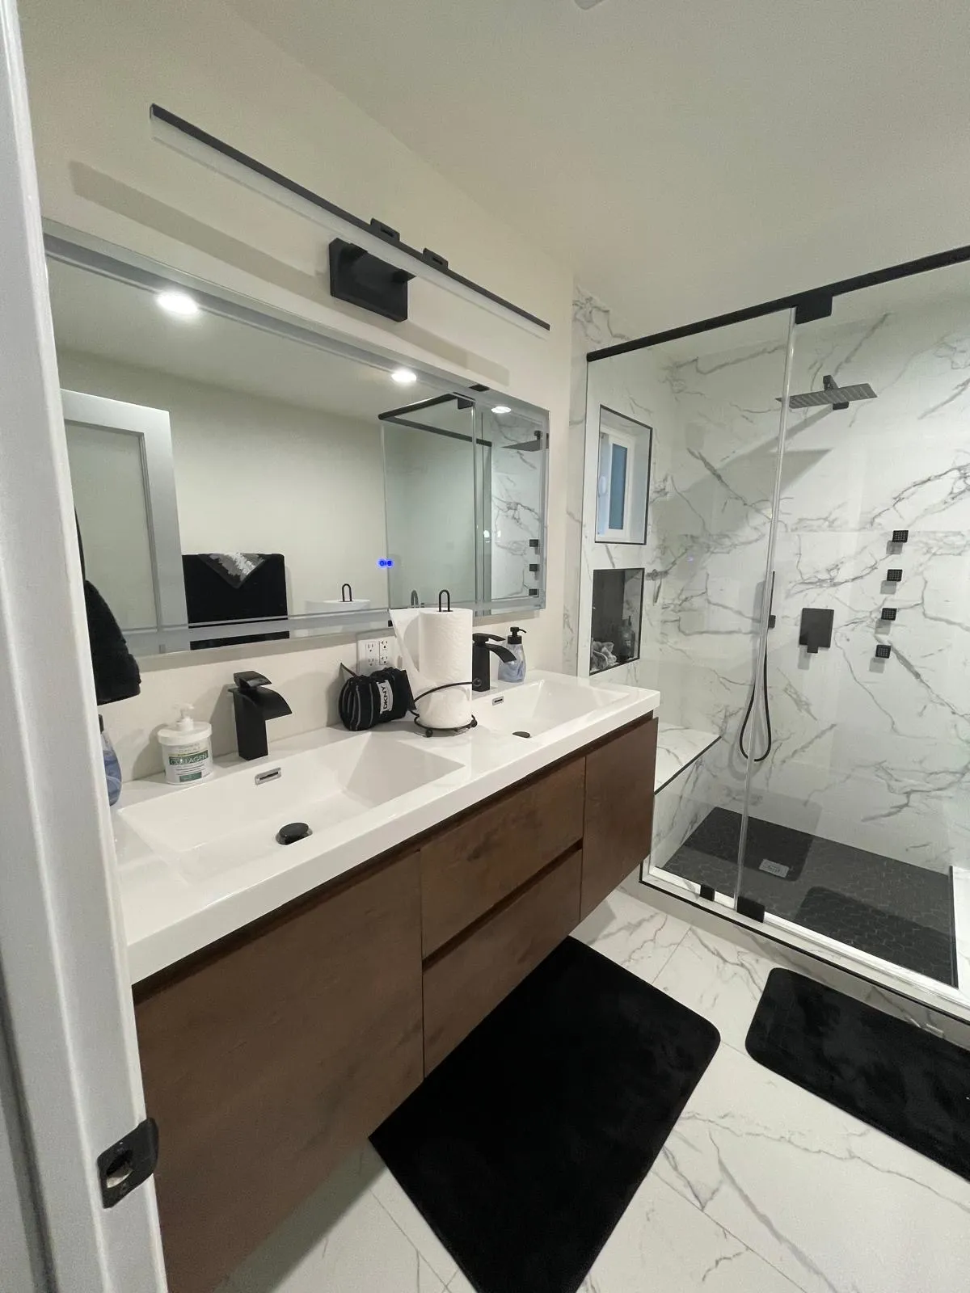

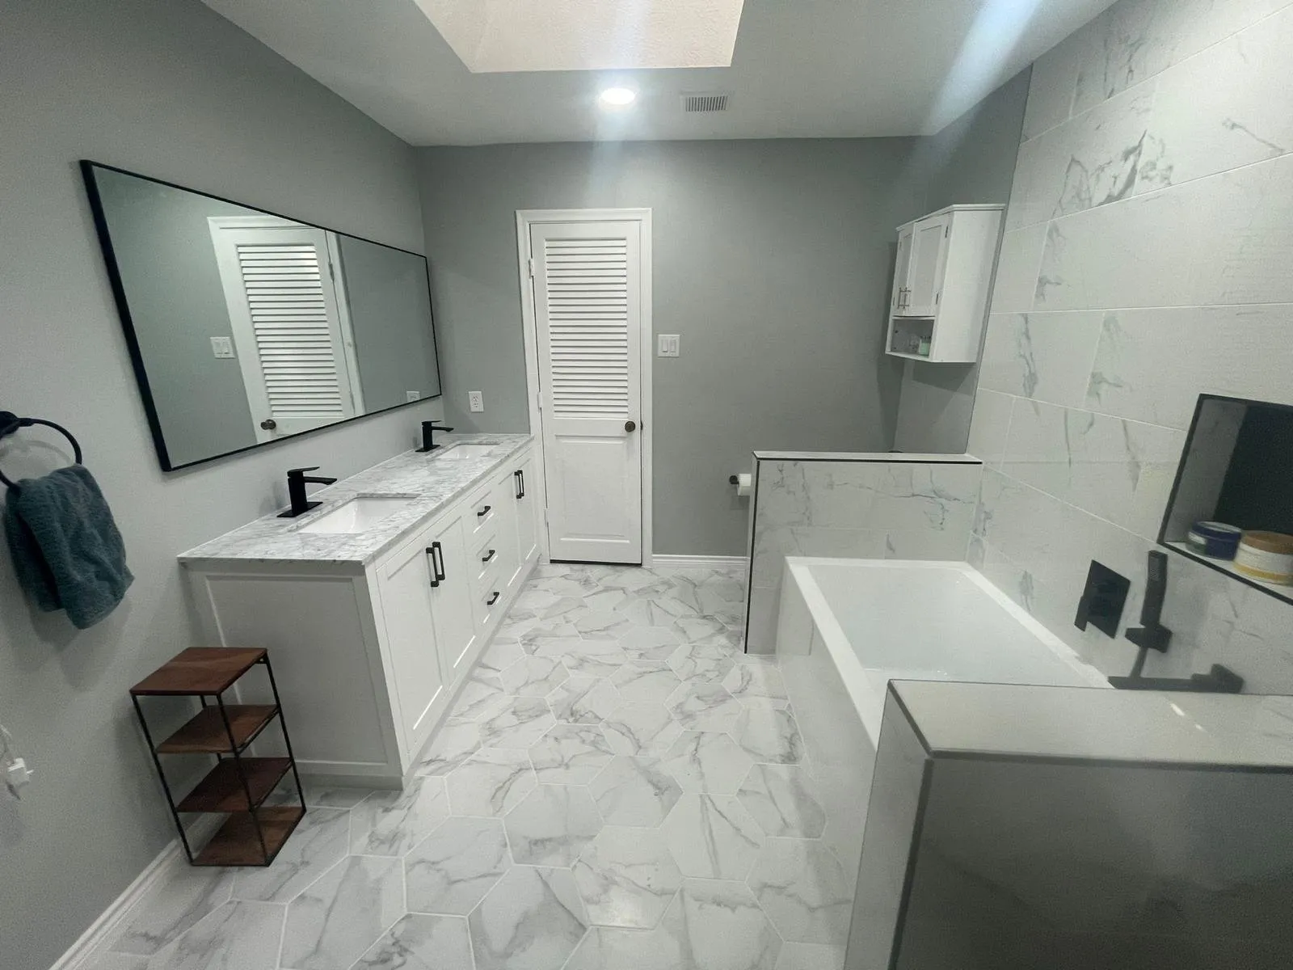
Good bathroom layout ideas start from two things: the size of the room and where its plumbing wall is. A 5 x 8 hall bath fits a tub across one end with the toilet and sink on a single wall; a longer room adds a second sink; a primary suite can split the shower from the tub and close off the toilet. Then check the clearances: the code minimum is 21 inches of clear floor in front of the toilet and sink and 24 inches in front of the shower, and NKBA recommends 30 inches for comfort.
When planning a bathroom remodeling project, one of the most important decisions you'll face is choosing the right layout. Since the bathroom is one of the most frequently used rooms in any home, maximizing both space and comfort should be at the heart of every remodeling plan.
Below are four common room sizes, each with a sketch, the numbers that decide what fits, and the trade-offs. After that: where a shower or tub works best, the clearance table, which changes cost the most to make, and the mistakes worth avoiding before tile goes up.
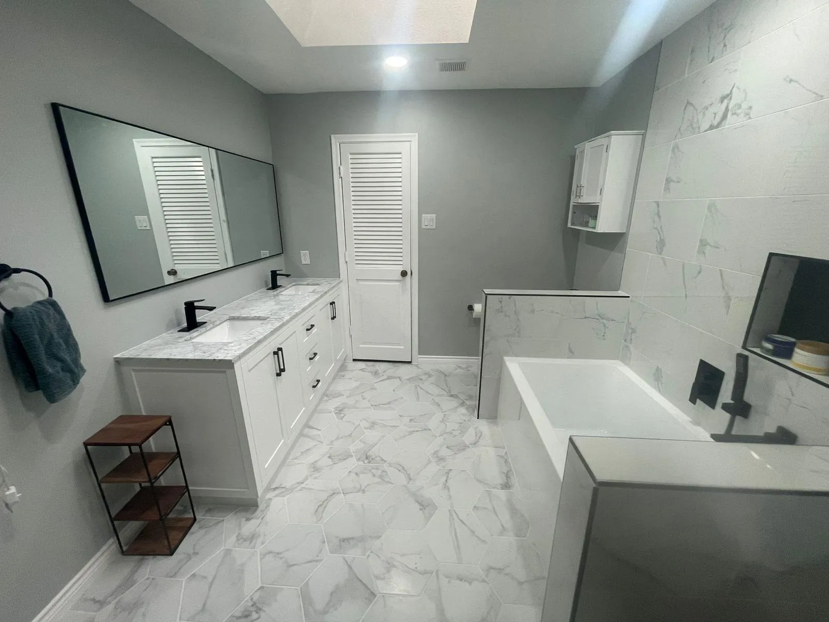
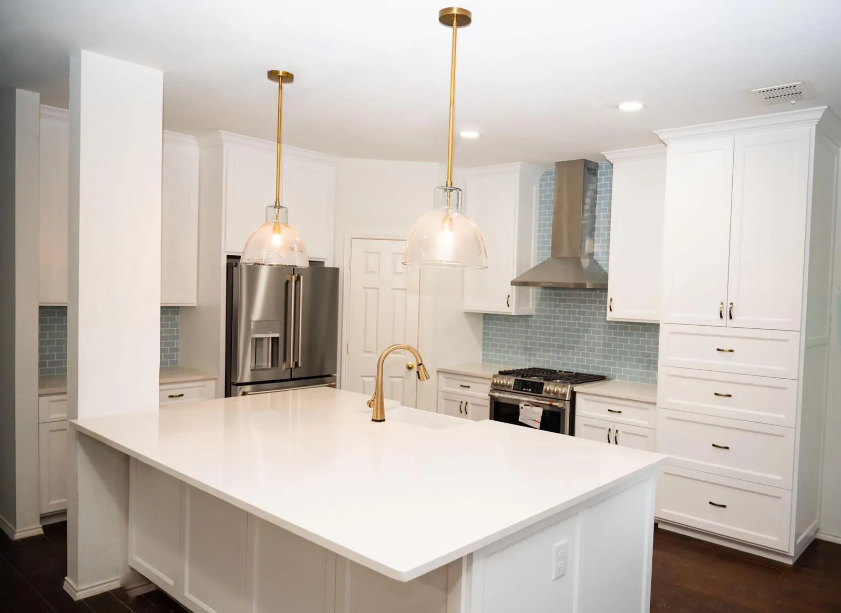
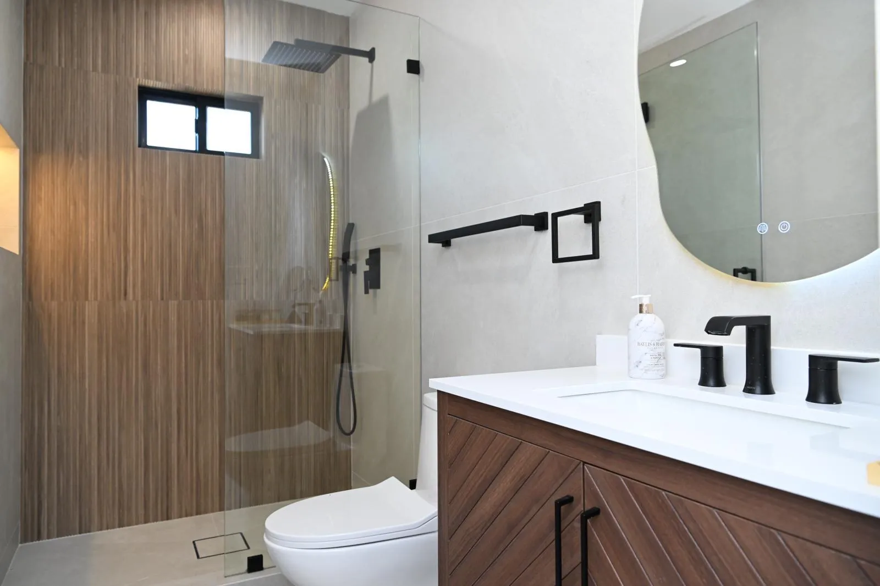
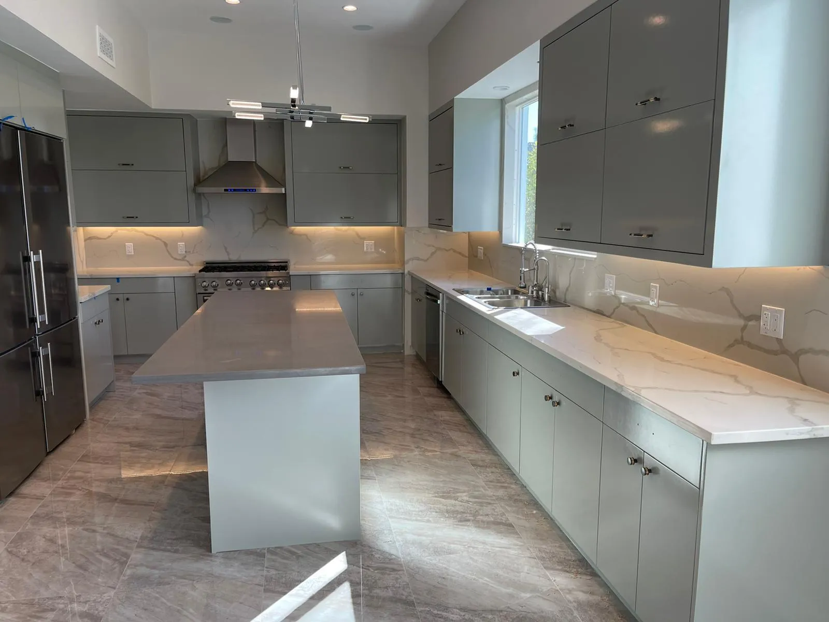
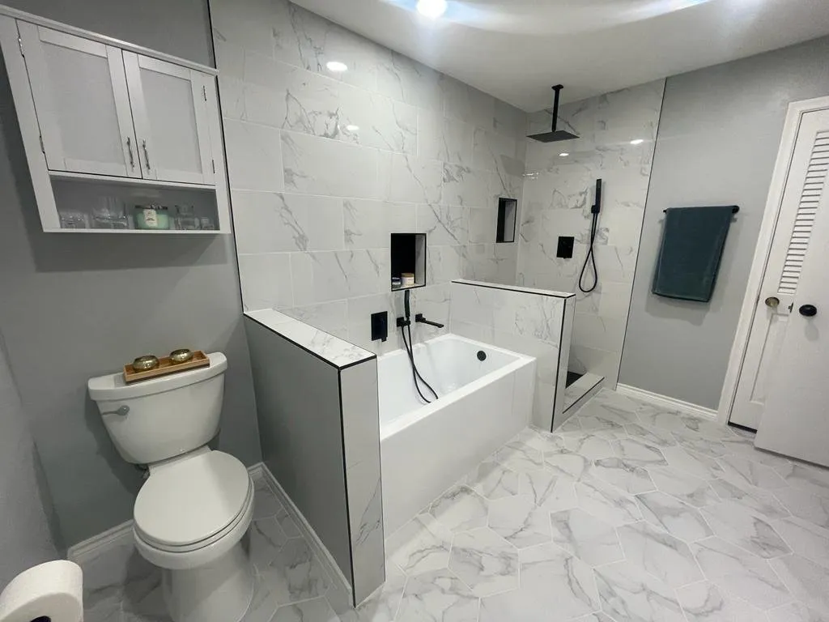
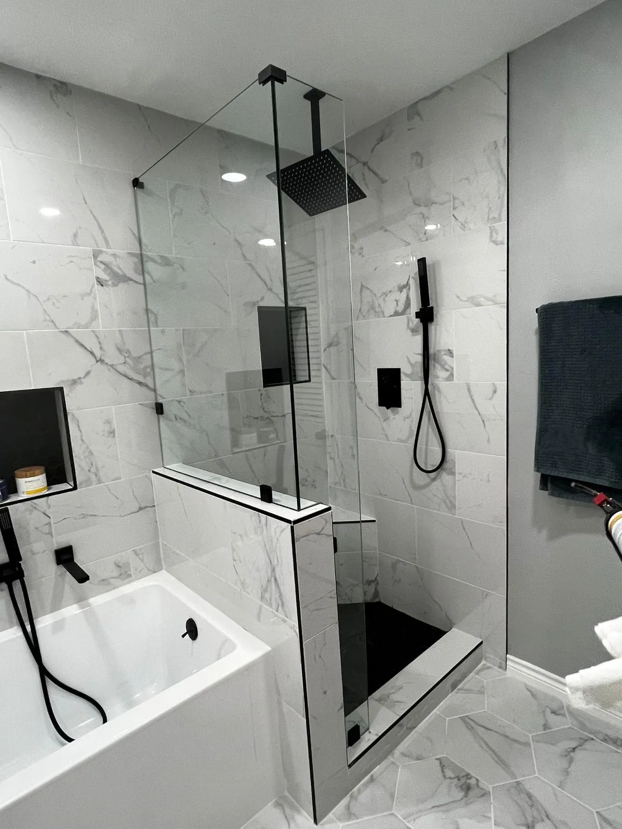
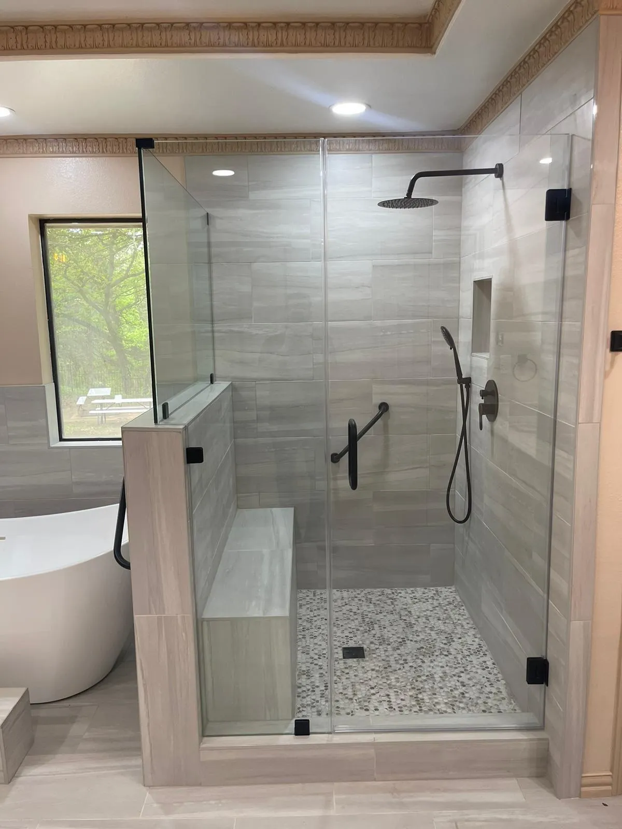
Recent NRG bathrooms
Bathroom layouts by room size
The sketches show T for the toilet, S for each sink, plus the tub or shower; the heavy line along one wall marks the plumbing (wet) wall. Code minimums below are the International Residential Code (IRC) figures quoted in the National Kitchen & Bath Association (NKBA) bath planning guidelines; the NKBA's own recommendations are the comfortable versions.
Powder room or half bath
A toilet and a sink, often under the stairs or off the entry. The width is set by the toilet: code requires at least 15 inches from its centerline to a wall or fixture on each side, so 30 inches is the narrowest legal room, and NKBA recommends 18 inches a side (36 inches wide) so it does not feel like a closet.
In front of the toilet, code wants 21 inches of clear floor; NKBA plans 30. A wall-hung sink or a shallow vanity on the side wall keeps that space open, and a door that swings out or slides into a pocket stops it from hitting the toilet.
The 5 x 8 hall bath
A full bath found in homes of every age: a 60-inch tub runs wall to wall across the 5-foot end, and the toilet and vanity line up along one 8-foot wall. Because all three fixtures drain into the same wall, keeping that wall keeps the plumbing work small.
The ideas that work here keep that wall: swap the tub for a 60-inch walk-in shower with a glass panel, go from a vanity to a wider floating one, recess a niche into the tub wall, and replace the swing door with a pocket door.
Shared bath with a double vanity
Two sinks end the morning queue in a bath shared by children or guests, but they need wall. NKBA recommends 20 inches from each sink's centerline to a side wall and 36 inches between the two centerlines, which adds up to about 76 inches (6 feet 4 inches) of vanity wall. Code allows 15 and 30 inches, or 60 inches in total, which works on paper and feels tight at the mirror.
If the wall is short of that, one wide sink with a long counter can serve two people more comfortably than two cramped basins. In a bath shared between two bedrooms, a pocket door to a separate toilet-and-tub area lets one person shower while another uses the sink.
Primary bathroom suite
With more floor, the bath can be zoned: shower and tub apart, two sinks, and a toilet room with its own door. NKBA recommends a separate toilet compartment of at least 36 x 66 inches with a swing-out or pocket door; the code minimum is 30 x 60 inches with 21 inches clear in front of the toilet. For the shower, code allows 30 x 30 inches (900 square inches) and NKBA recommends 36 x 36 or more.
The trap in a big room is spreading fixtures to every wall. Each new wall a fixture moves to is another drain and supply run, so suites that work well usually keep wet fixtures grouped on one or two walls and use the open floor for the walkway and the vanity.
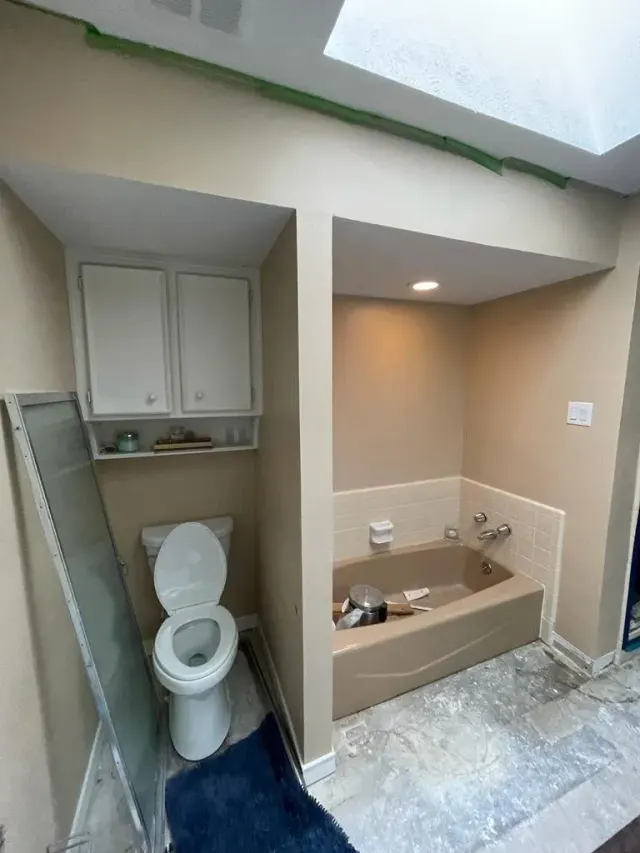
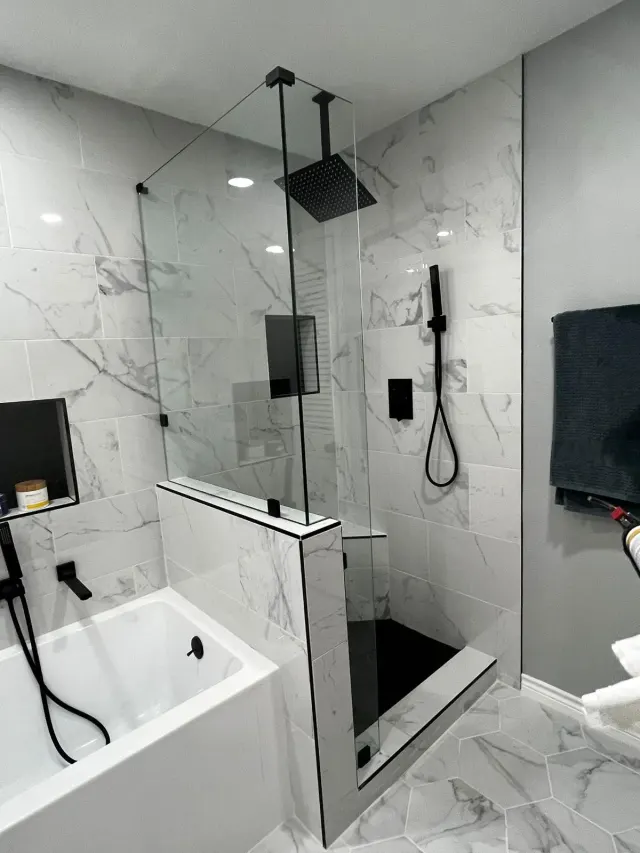
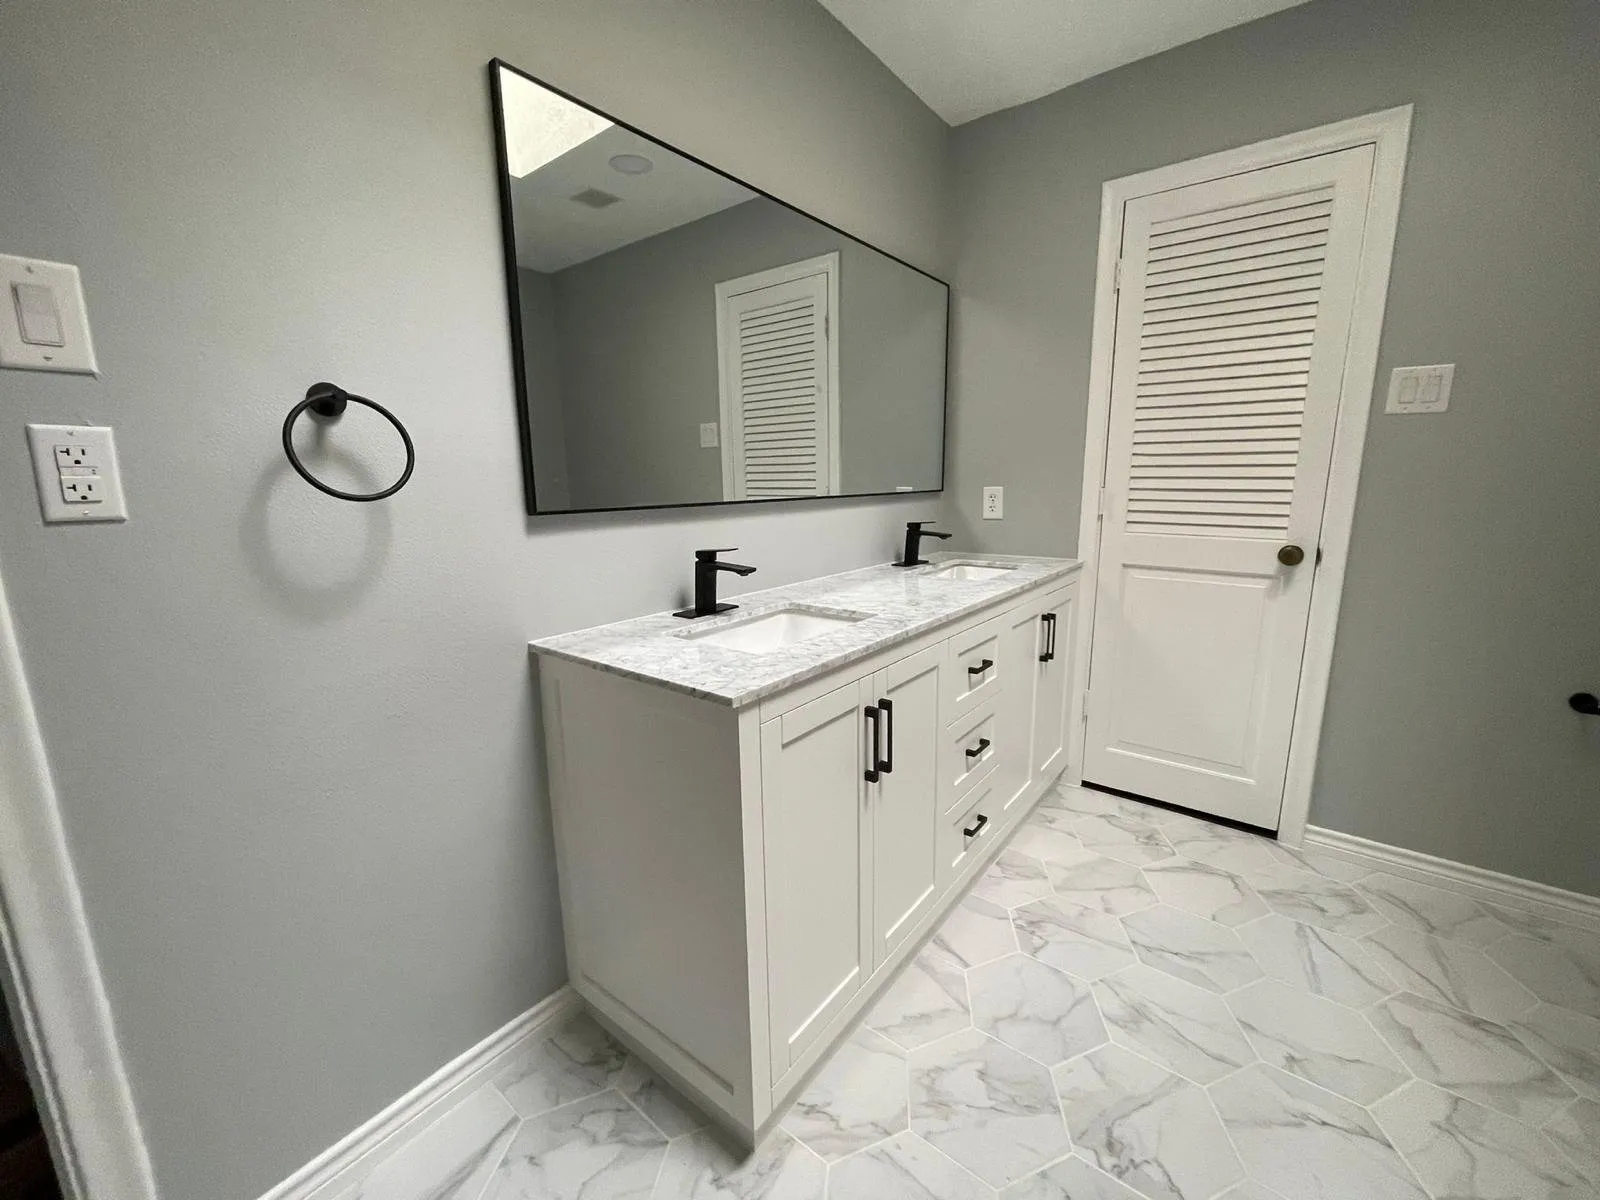
Small bathroom layout ideas that free up floor
Single-wall layout. In this design, the sink, toilet, and shower are aligned along one wall, reducing plumbing costs and saving space.
Galley layout. A galley-style bathroom places fixtures on two opposite walls, creating balance and easy flow. For example, one wall can feature the sink and vanity while the opposite side accommodates the shower and toilet.
Most small-bath ideas do one of three things: it gets something off the floor, out of a door's swing, or out of the line of sight.
- Pocket or sliding door. A swing door sweeps a quarter circle of floor; a pocket door gives it back and ends the door-hits-the-toilet problem.
- Floating vanity or wall-hung sink. Visible floor under the sink makes the room read larger, and a shallower vanity adds inches of clear space in front of it.
- Tub to walk-in shower. A 60-inch shower in the old tub space with a fixed glass panel instead of a curtain or framed door keeps the room open.
- Recessed storage. A niche in the shower wall and a recessed medicine cabinet between studs replace shelves and caddies that stick out.
- One floor tile everywhere. Running the same tile into a curbless shower removes a visual break at the shower edge.
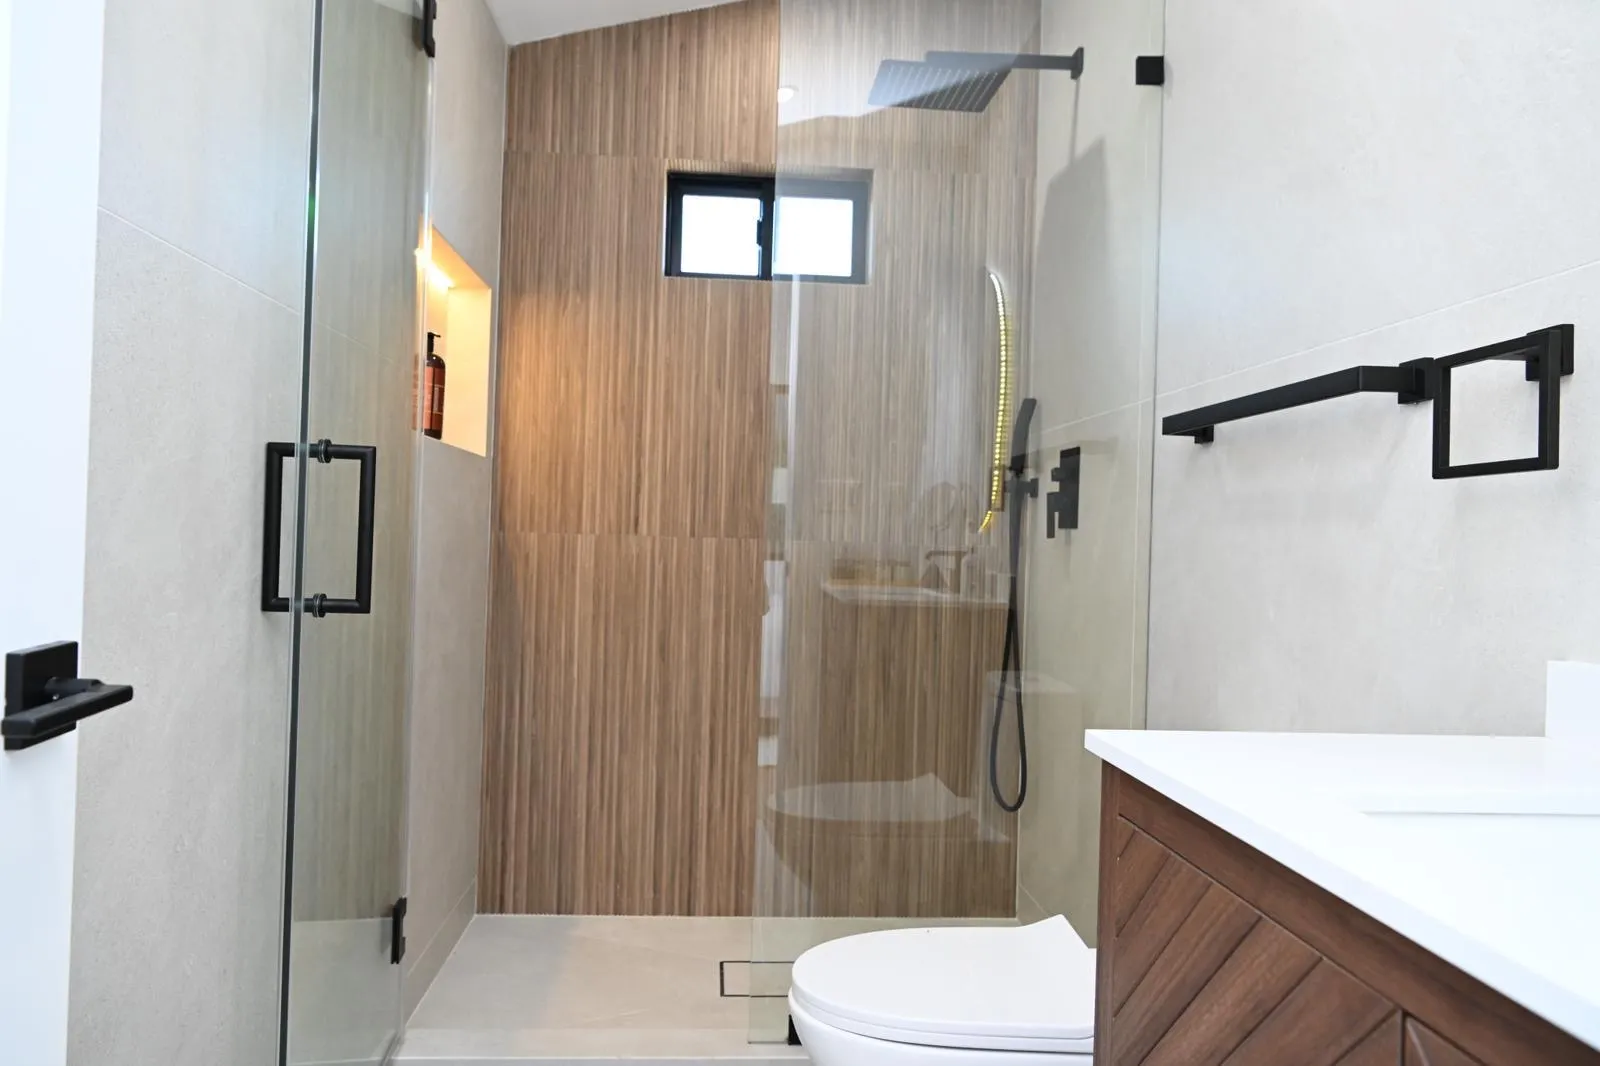
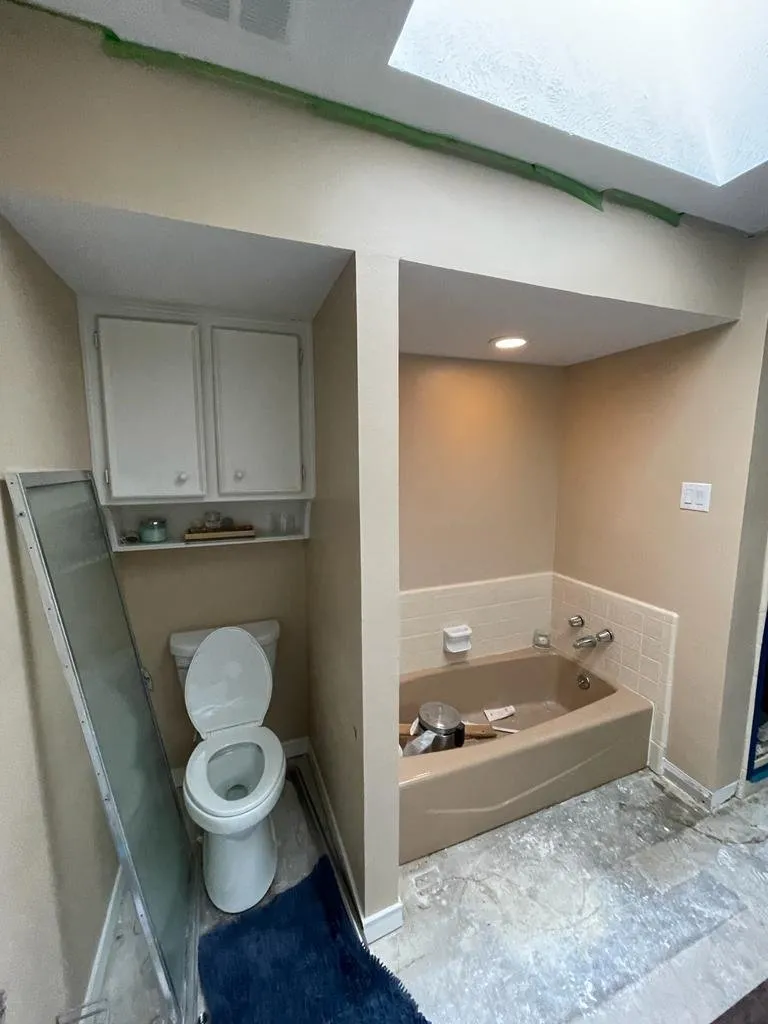
Shower, tub or both: where each one goes
Many layout decisions in a bathroom remodel come back to this one. A tub-shower combination uses the least floor, a walk-in shower has no tub wall to step over, and a separate tub and shower need the most room.
According to the National Association of Home Builders, bathrooms with distinct tub and shower areas are not only highly desirable but may also increase resale value. If the bathroom you are remodeling is the only one in the house with a tub, think about bathing small children, or a future buyer who will, before you remove it.
The planning rules for showers, from the NKBA guidelines and the code they cite:
- The shower opening must be at least 22 inches wide, and a hinged shower door must open outward.
- Glass in a shower or tub enclosure must be tempered or an approved equal and permanently marked.
- Place the controls where you can reach them from outside the spray, between 38 and 48 inches above the floor.
- A built-in seat works at 17 to 19 inches high and 15 inches deep, and it may not shrink the shower below 900 square inches.
- Waterproof the walls above a tub or shower pan to at least 72 inches above the drain (code); NKBA recommends going 3 inches above the showerhead.
Bathroom clearances: code minimums and comfortable sizes
Measure your plan against both columns. The code column is what an inspector checks; the NKBA column is what feels right day to day.
| Where | Code minimum (IRC) | NKBA recommends |
|---|---|---|
| Toilet centerline to a side wall or fixture | 15 in | 18 in |
| Clear floor in front of a toilet, sink or tub | 21 in | 30 in |
| Clear floor in front of the shower entry | 24 in | 30 in |
| Shower interior | 30 x 30 in (900 sq in) | 36 x 36 in |
| Separate toilet room | 30 x 60 in | 36 x 66 in |
| Sink centerline to a side wall | 15 in | 20 in |
| Between two sink centerlines | 30 in | 36 in |
| Ventilation | 3 sq ft window, half of it operable, or a 50 cfm fan vented outside | An exhaust fan vented outside for each enclosed area |
| Outlet at the sink | A GFCI-protected receptacle within 36 in of the sink's outside edge | GFCI receptacles where you use appliances |
Source: NKBA Bathroom Planning Guidelines with Access Standards (code references based on the 2015 IRC). Your city's adopted code edition and local amendments are what apply to your job.
What costs the most to move: the plumbing wall
A layout change is priced less by the fixtures you buy than by the pipes you move. Roughly in order of how much work each one adds:
- Same spot, new fixture. A new vanity, toilet or tub where the old one stood reuses the existing supply and drain.
- A short shift on the same wall. Sliding a sink a few inches or widening a vanity usually means short changes inside the wall.
- A new fixture on the wet wall. A second sink or a shower where the tub was ties into lines already there.
- Moving the toilet. The toilet drain is a large pipe that has to slope to the main line, so a move of more than a short distance means re-routing it, and the vent with it.
- Fixtures on a new wall. Every new wet wall needs its own drain, vent and supply. In a home on a concrete slab, drains run under the slab, so moving them means cutting and patching the concrete; on pier and beam they run through the crawl space.
If two layouts work equally well for you, the one that keeps fixtures on the existing wet wall is the one that leaves budget for tile, glass and fixtures.
Common bathroom layout mistakes
- A door that hits something. The door, a vanity drawer and the shower door should never collide; code requires that entry and fixture doors do not interfere with each other or with the fixtures.
- The toilet as the first thing you see. When the door opens straight onto the toilet, a vanity on that wall and the toilet turned to the side make the room feel finished.
- Building to the code minimum everywhere. A 30 x 30 shower and 21 inches in front of the toilet pass inspection and feel cramped every morning; use the NKBA column where you can.
- Controls you can only reach by getting wet. Put the shower valve near the entry, not under the showerhead.
- No blocking for grab bars. NKBA recommends reinforcing tub and shower walls during construction to hold a grab bar with a 250-pound load, even if nobody needs one yet. It is simple while the walls are open and means opening them again later.
- A fan that is not vented outside. Moisture from a shower needs to leave the house, not the bathroom ceiling.
- Toilet paper out of reach. NKBA places the holder 8 to 12 inches in front of the bowl, centered about 26 inches above the floor.
Bathroom remodeling tips: the order to plan and build
The order matters because each step is hidden by the next one. A typical sequence:
- Plan and choose. Layout, then fixtures with their rough-in sizes, before demolition.
- Demolition. Down to the studs and subfloor where the layout changes.
- Rough plumbing and electrical. Drains, supplies, valve, fan duct, lights and outlets, inspected where the job is permitted.
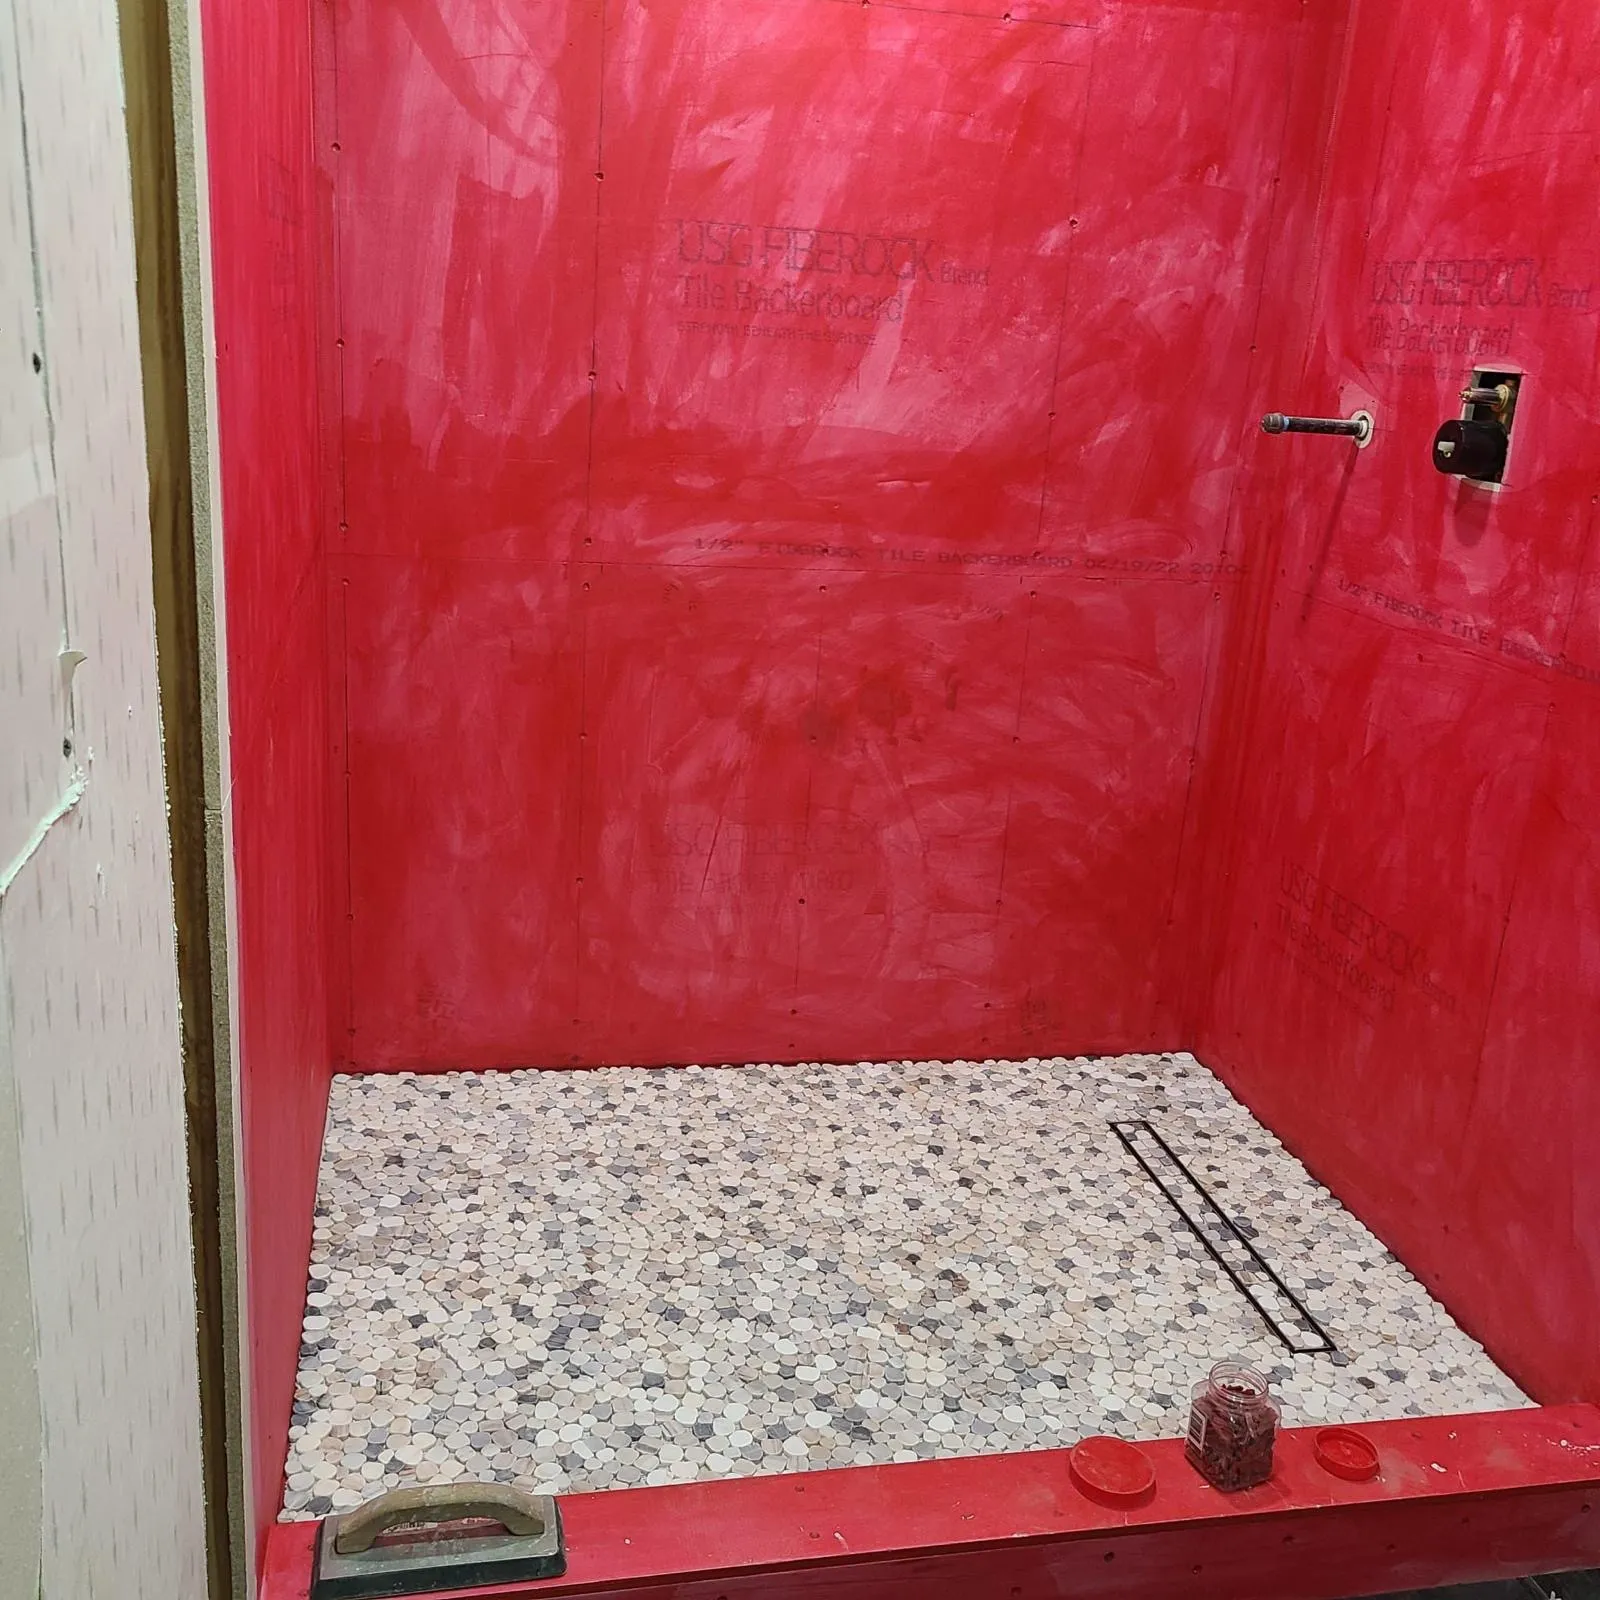
- Walls and waterproofing. Backer board and a waterproof membrane in the wet areas, with blocking for grab bars.
- Tile. Shower walls and floor, then the room floor.
- Finish. Vanity and top, toilet, trim, glass, mirror and accessories.
Planning a bathroom layout with NRG Remodeling
NRG starts with a no-obligation design consultation and estimate, and you do not need an outside designer first: we work through the layout, fixtures and finishes with you.
NRG remodels bathrooms in Dallas, Arlington, Grapevine and nearby Dallas-Fort Worth towns. Read what the service includes on our bathroom remodeling Dallas page, or see finished bathrooms in our selected projects.
What homeowners say about their NRG bathrooms
Read the full review →“From initial meeting to finish i had trust in my project manager David. The workers were all very nice and respectful of us and our house.”
Read the full review →“Working with Eddie was a pleasure, they remodeled our kitchen and bathroom floors and did an excellent job. They look amazing. We are very pleased.”
Read the full review →“Working with NRG Remodeling was such a smooth and stress-free process. We had them remodel both of our bathrooms, and the transformation is unbelievable.”
Read the full review →“I’m thrilled with our bathroom remodel from NRG Remodeling. Ariel made sure the entire process was clear and easy to follow. The crew was punctual, respectful, and kept our home clean.”
Read the full review →“I would like to thank Eddy, Ruib, & Lir of NRG for helping me get my destroyed bathroom restored to a useful & beautiful condition.”
Read the full review →“Our experienc was nothing short of excellent. Ariel handled our bathroom remodel and made the whole thing feel effortless.”
Bathroom layout questions
Where should I place the toilet in my bathroom?
Place the toilet on the existing drain if you can, with at least 15 inches from its centerline to any wall or fixture (18 inches is more comfortable) and 21 to 30 inches of clear floor in front. Out of the direct line of the door, beside the vanity or behind a half wall, is the most comfortable spot.
How do I design a bathroom layout?
Measure the room and mark the door, window and the wall the current drains are on. Place the tub or shower first, then the toilet, then the vanity, and check each against the clearance table above. Sketch two options, one that keeps every fixture on the wet wall and one that moves something, and compare them before you choose finishes.
More planning guides
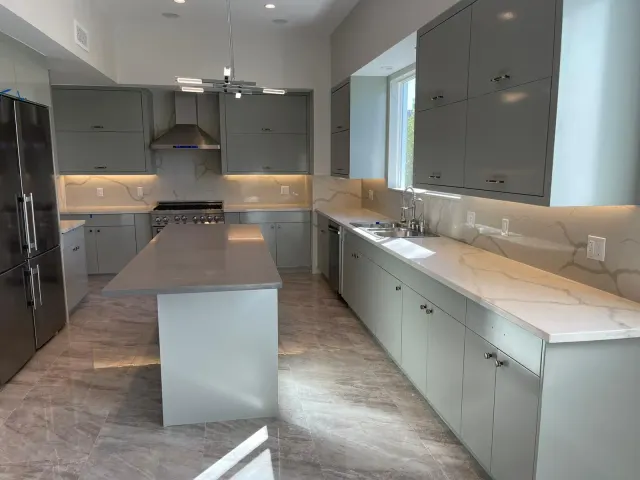
Kitchen layout ideas
Six kitchen shapes, the work triangle and the clearances each one needs.
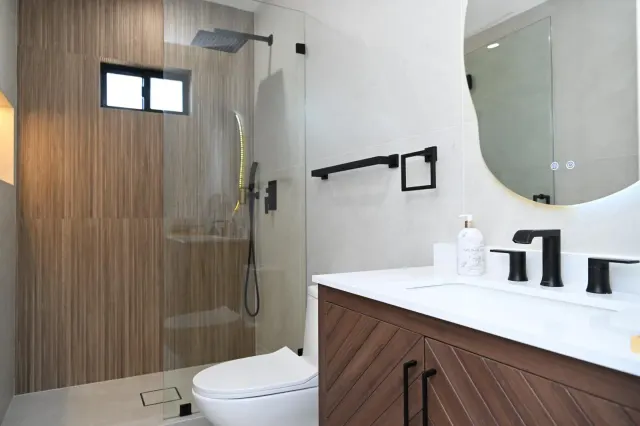
Does remodeling increase home value?
Which projects buyers pay for, and how to judge it for your house.
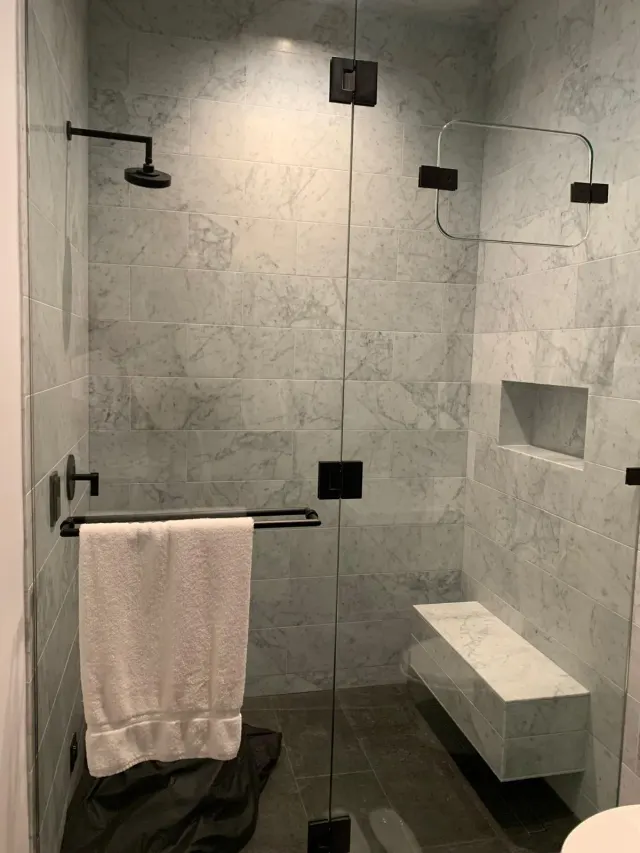
Selected NRG projects
Real bathrooms, kitchens and whole-home remodels, photo by photo.
Send us the room's measurements and a few photos, or call NRG Remodeling at 214-810-6785, and bring the clearance table to your design consultation.